SCSachse Carpenters
    469-273-6805
    • 10 Years of Carpentry Experience
    • Insured
    • Serving Sachse & Nearby Communities

    Cabinet Installation in Sachse, TX | Experienced Carpenters

    Sachse Carpenters installs kitchen cabinets, bathroom vanities, pantry cabinets, islands, and other fitted cabinetry throughout Sachse and nearby communities. With 10 years of hands-on carpentry experience and insured crews, we set cabinets level, fastened into studs, and scribed to the walls — within our 20-mile service area.

    Installation covers base cabinets, wall cabinets, and tall cabinets set with shims, cabinet screws, fillers, scribes, and adjusted hinges and drawer slides. Whether the cabinetry is custom built by us or owner-purchased, the runs are leveled, aligned, and finished so the doors and drawers operate cleanly and the cabinet faces read straight.

    cabinet installation in Sachse TX

    Request a Cabinet Installation Estimate

    Tell us about your project. We'll follow up to schedule a walkthrough.

    Call 469-273-6805

    By submitting, you agree to our Privacy Policy and Terms & Conditions.

    Why Choose Sachse Carpenters for Cabinet Installation in Sachse, TX

    Cabinet installation is more than fastening boxes to a wall. The cabinets have to be level, the runs have to line up, the doors and drawers have to operate, and the fillers and scribes have to close the gaps where the room isn't square. A poorly set installation shows up as crooked runs, binding doors, and visible wall gaps — the work we do is about preventing those problems from the start. These are the reasons Sachse homeowners choose us for that work.

    10 Years of Carpentry Experience

    10 years of on-site carpentry means the cabinet runs, fillers, and scribes are handled by a crew that has fitted hundreds of openings — not a first-time assembly.

    Insured Carpentry Work

    Sachse Carpenters is an insured carpentry business, and that coverage applies to every cabinet installation we perform inside your home.

    Experience With Fitted Cabinetry

    We install base cabinets, wall cabinets, tall cabinets, pantries, vanities, and islands — and we know how to handle the fillers and scribes where the room isn't square.

    Attention to Leveling and Alignment

    Cabinet runs are leveled to a reference line, fastened into studs with cabinet screws, and aligned cabinet-to-cabinet so the faces stay straight and the reveals stay consistent.

    Fillers and Scribes Handled On Site

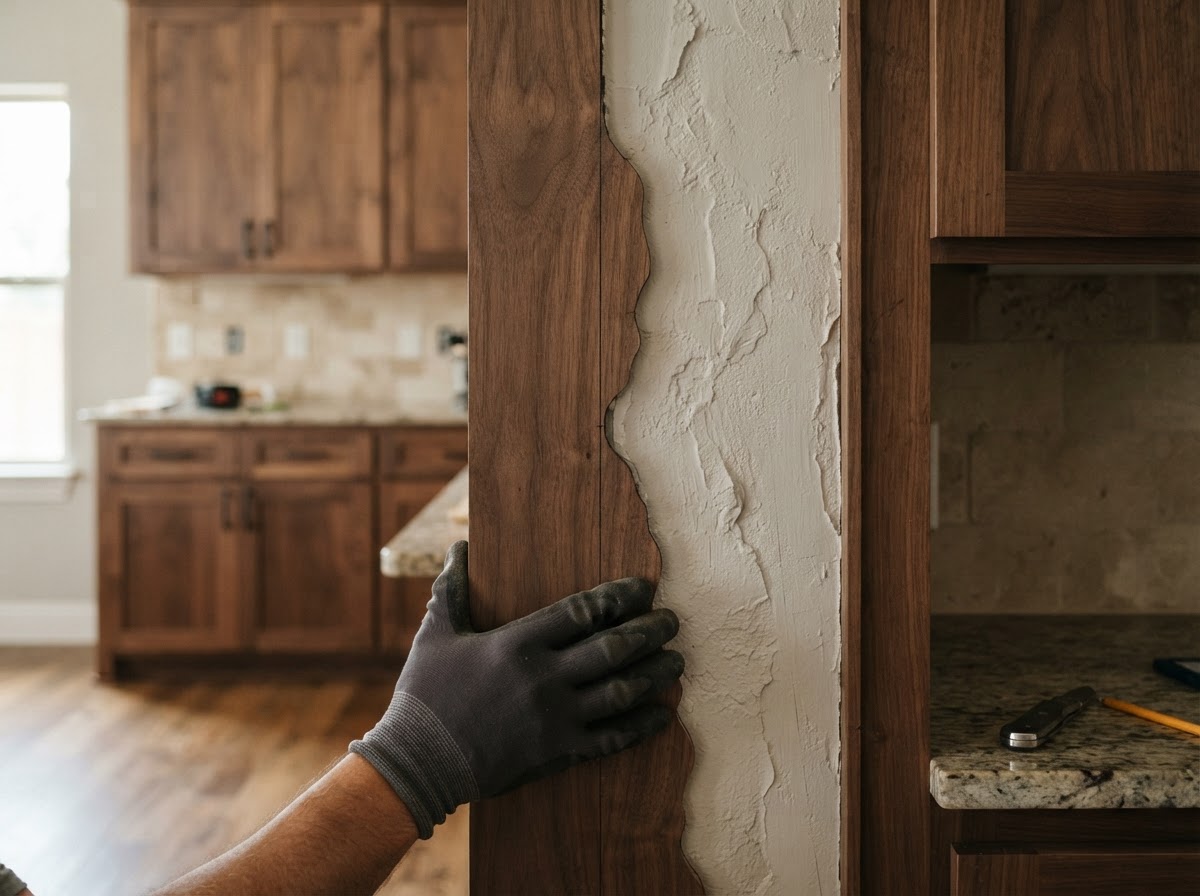
    Where walls bow or floors vary, scribed fillers and scribe panels close the gaps so the cabinet face reads clean instead of leaving visible gaps against the wall.

    Door and Drawer Adjustment

    Concealed hinges and soft-close drawer slides are adjusted after installation so doors land flush and evenly spaced and drawers operate smoothly under load.

    Trim Coordination

    Cabinet crown, light rail, toe kicks, and finished end panels are handled as part of the same installation so the cabinetry reads as one coordinated job.

    20-Mile Service Area

    We serve Sachse and nearby communities within a 20-mile service area, so the installation is handled by the same local crew from start to finish.

    Learn more about our carpentry background on the about page, or see the full cabinetry scope on the custom cabinetry category page.

    Our Cabinet Installation Services

    Cabinet installation covers kitchen cabinets, bathroom vanities, pantry and laundry cabinets, and kitchen islands — each set level, fastened into studs, and adjusted by our carpentry crew within the 20-mile service area around Sachse.

    kitchen wall cabinet installation in Sachse TX

    Kitchen Cabinet Installation

    We install base cabinets, wall cabinets, tall cabinets, pantry cabinets, and specialty kitchen cabinets in homes across Sachse and nearby communities. Each cabinet run is set to the room layout and the appliance openings rather than dropped in as loose boxes, so the kitchen reads as one coordinated installation.

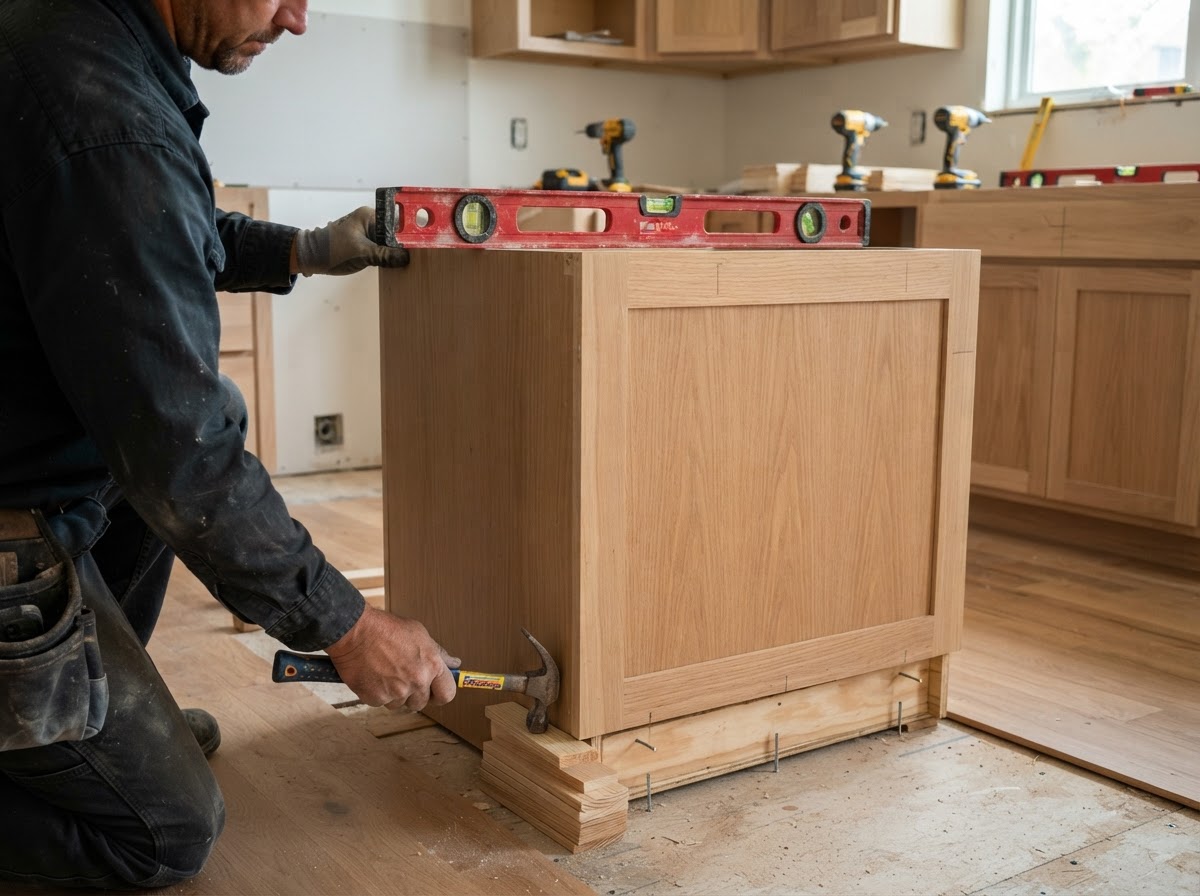
    Installation uses shims for plumb and level, cabinet screws into stud locations, scribed fillers and toe kicks where walls and floors vary, and cabinet-to-cabinet fastening so the faces line up. After the boxes are set, concealed hinges and soft-close drawer slides are adjusted, and cabinet crown and light rail trim are fitted where the plan calls for them.

    The outcome is straight cabinet runs, consistent door and drawer reveals, working doors and drawers, and clean transitions to walls and appliances — a kitchen installation that looks intentional and operates the way it should.

    bathroom vanity cabinet installation in Sachse TX

    Bathroom Vanity Installation

    We install single and double vanities, drawer vanities, sink-base cabinets, and storage towers in Sachse-area bathrooms. Each vanity is positioned to the plumbing rough-in and the wall, and set so the cabinet face reads level against the wall and the floor.

    Vanity installation uses cabinet leveling, wall fastening into studs, fillers and scribe panels where the wall isn't square, and toe kicks where the vanity sits off the floor. Doors and drawers are adjusted for clean operation and consistent reveals — any plumbing rough-in, supply lines, or drain work is handled by the appropriate trade, not by our carpentry crew.

    You get stable vanity cabinetry, a clean fit to the walls, aligned doors and drawers, and a vanity ready for the downstream countertop and plumbing work where needed.

    tall pantry cabinet installation in Sachse TX

    Pantry and Laundry Cabinet Installation

    We install tall pantry cabinets, wall cabinets, utility cabinets, and laundry-room storage for Sachse-area homes that need more vertical or organized storage. Each unit is set to the wall height and the ceiling rather than left as a loose tall box.

    Pantry and laundry installation uses tall cabinet boxes fastened to the wall, fillers and scribes where walls aren't square, adjustable shelving on shelf pins, concealed hinges, and hardware set to the cabinet layout. The cabinet faces are aligned so the tall units read straight against the adjacent runs.

    The outcome is organized storage, a clean fit to the walls and ceiling, usable vertical space, and aligned cabinet faces — tall cabinetry that uses the full wall height instead of leaving a gap above a shorter unit.

    kitchen island cabinet installation in Sachse TX

    Kitchen Island Cabinet Installation

    We install kitchen island cabinets for Sachse-area homes, including islands built for storage, seating, workspace, or appliance coordination. Each island is positioned to the kitchen footprint and the traffic flow rather than set loosely in the middle of the room.

    Island installation uses base cabinet boxes, finished end panels, drawer banks on soft-close slides, cabinet doors on concealed hinges, and hardware set to the island layout. The island is positioned and anchored to the floor, and aligned to the surrounding cabinet runs — any electrical or plumbing rough-ins are coordinated with the appropriate trade.

    The outcome is a stable island layout, coordinated cabinet faces, functional storage, and clean visual integration — an island that reads as part of the kitchen rather than a separate piece of furniture.

    Common Cabinet Installation Problems We Correct

    Cabinet installation problems usually come down to level, alignment, adjustment, and fit. These are the issues we correct when we set cabinetry across Sachse and nearby communities.

    Walls or Floors Are Not Perfectly Level

    Few walls are perfectly plumb and few floors are perfectly flat, so a cabinet run set without shimming will follow the wall and read crooked. We shim to a level reference line, scribe fillers to the wall, and set toe kicks to bridge the floor so the cabinet face stays straight regardless of what the wall or floor does behind it.

    Cabinet Runs Do Not Line Up Correctly

    When cabinet faces aren't aligned, the doors and drawer fronts sit at different depths and the reveals vary from unit to unit. We fasten cabinet-to-cabinet, align the faces to a consistent plane, and check the door reveals and drawer fronts across the run so the installation reads as one continuous cabinet line.

    Doors and Drawers Need Adjustment

    Concealed hinges and soft-close drawer slides both need adjustment after the boxes are set — doors that bind, drawers that stick, and uneven reveals all trace back to hardware that wasn't dialed in. We adjust the hinges and slides for side-to-side, height, and depth so doors land flush and drawers operate smoothly under load.

    Fillers and End Panels Need Better Fit

    Wall gaps, appliance clearances, and unfinished cabinet ends all need fillers, scribe panels, and finished end panels to read clean. We scribe fillers to the wall, fit end panels to the cabinet, and plan appliance clearances into the layout so there are no awkward gaps or forced transitions where the cabinet meets the wall or the appliance.

    Signs You Need Professional Cabinet Installation

    Professional installation earns its cost where the room, the cabinetry, or the layout adds complexity. These are the signs a Sachse project is better served by a carpentry crew than a drop-and-go install.

    You Purchased Cabinets but Need Them Installed Correctly

    Owner-purchased cabinetry still needs layout verification, leveling, shimming, and adjustment to land cleanly — and the cabinet condition, the parts completeness, and the layout have to be reviewed before the installation is confirmed. We install owner-purchased cabinets, but we review the product and the plan first rather than promising every brand or system is accepted without inspection.

    Your Kitchen Has Uneven Walls or Floors

    Uneven walls and floors are the norm in older and newer North Texas homes alike, and exact fit on those surfaces requires shims, fillers, and scribing. A professional installation scribes the fillers to the wall and levels the run to a reference line so the cabinet face reads straight instead of following the wall.

    Your Cabinet Project Includes Islands, Tall Cabinets, or Trim

    Islands, tall cabinets, and cabinet trim add alignment and coordination complexity that a simple box-to-wall installation doesn't. Islands have to be anchored and aligned to the runs, tall cabinets have to be set plumb and fastened to the wall, and crown, light rail, and toe kicks have to be fitted — all of which call for a carpentry crew rather than a basic set.

    Our Cabinet Installation Process

    Every cabinet installation follows the same sequence so the level, the alignment, and the fit all land where they should.

    Step 1: Review the Cabinet Layout and Site Conditions

    We start by reviewing the room dimensions, the cabinet plan, the appliance openings, the wall and floor condition, and the cabinet count. The layout is verified against the room before any cabinet is set, so the runs land where the plan puts them and the site conditions are accounted for up front.

    Step 2: Establish Level and Reference Lines

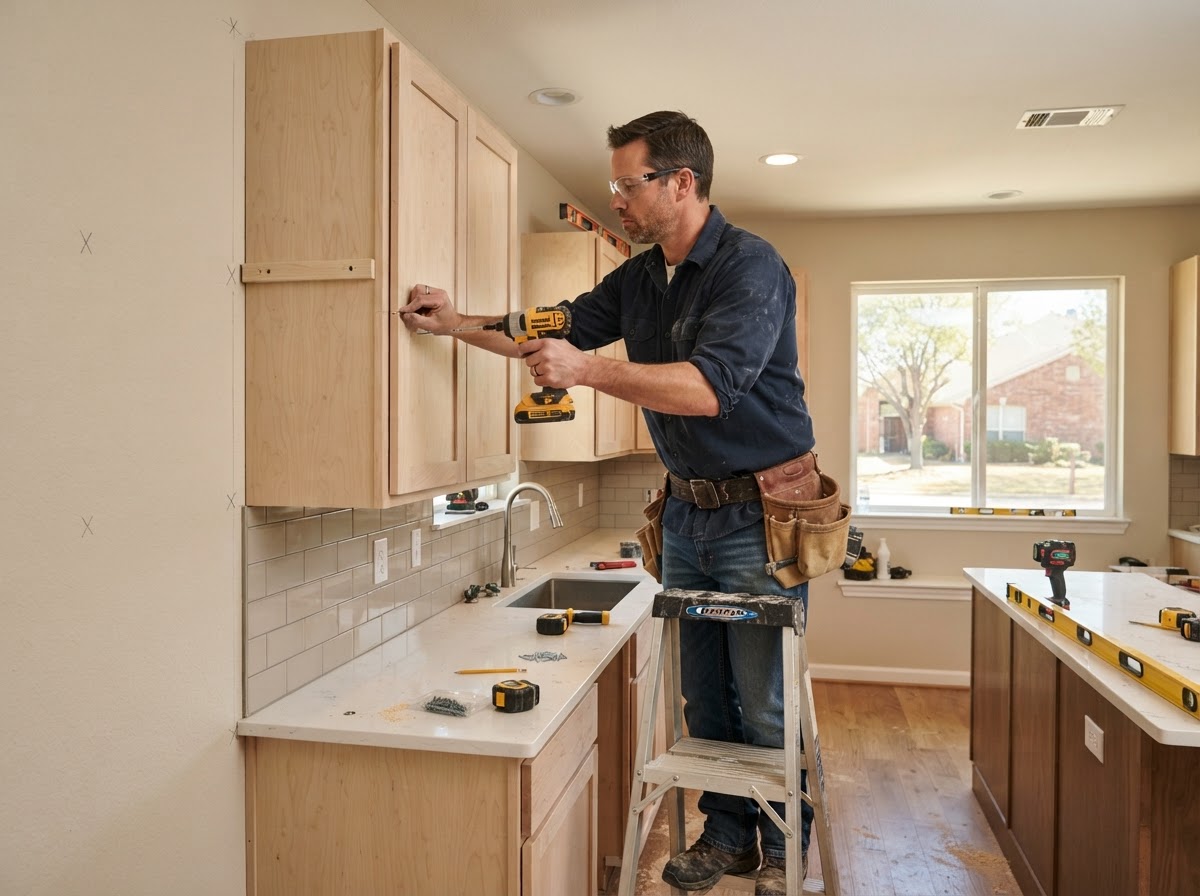
    We establish a level reference line for the cabinet runs and set the alignment points for the installation. The reference line is what keeps the base cabinets level, the wall cabinets at a consistent height, and the tall cabinets plumb — every cabinet is set to the line rather than to the wall.

    Step 3: Install and Align the Cabinet Boxes

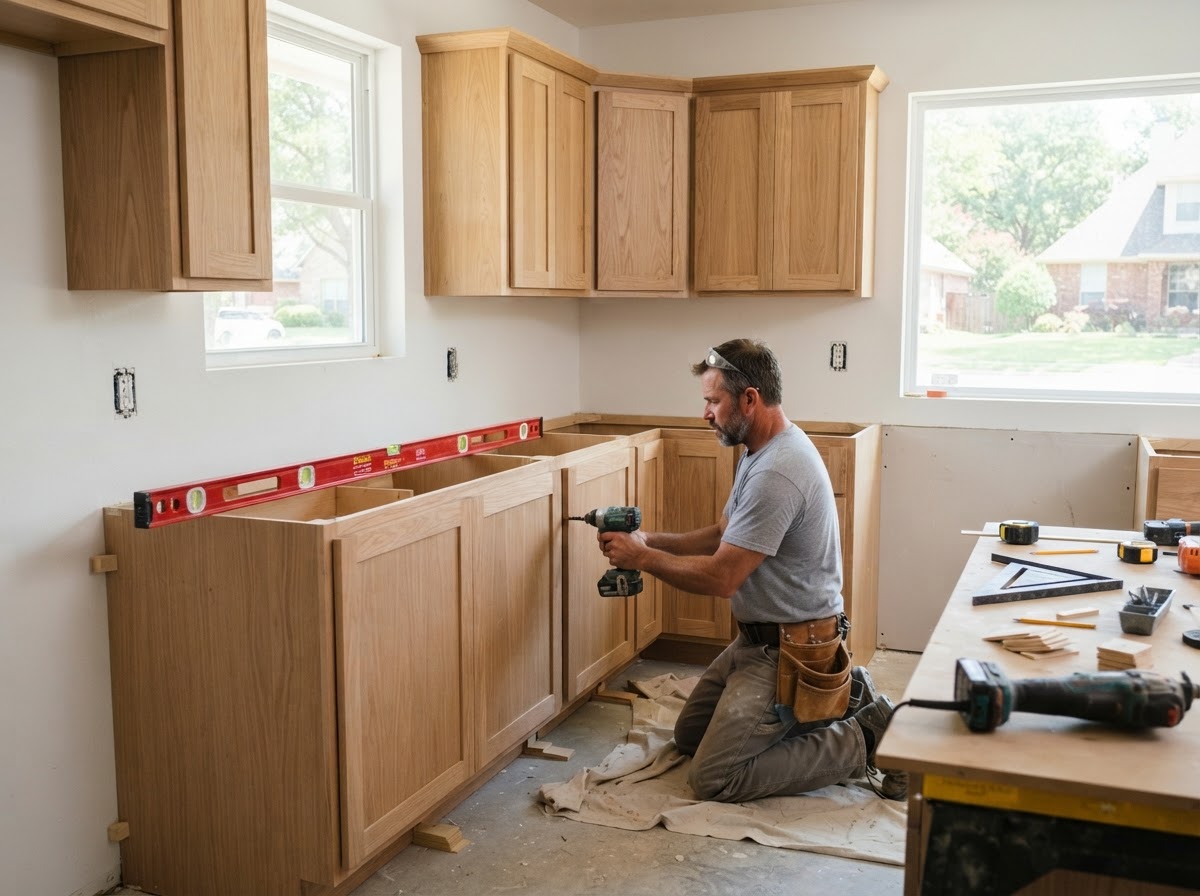
    Base cabinets, wall cabinets, and tall cabinets are installed in sequence — leveled, shimmed, fastened into studs with cabinet screws, and aligned cabinet-to-cabinet so the faces sit in the same plane. The runs are checked for consistent reveals and straight faces as each unit is set.

    Step 4: Fit Fillers, Scribes, Panels, and Trim

    Fillers, scribe panels, toe kicks, and finished end panels are fitted where the walls and floors require them, and cabinet crown and light rail trim are installed where the plan calls for them. The scribes close the wall gaps and the trim completes the installation so the cabinetry reads as one job.

    Step 5: Adjust Doors, Drawers, and Hardware

    Concealed hinges, soft-close drawer slides, pulls, and knobs are adjusted after the boxes and trim are set. Doors are dialed in for flush fit and even reveals, drawers are checked for smooth operation, and the hardware is set to the cabinet layout — the final fit is what makes the installation feel right every time a door or drawer moves.

    How Much Does Cabinet Installation Cost in Sachse?

    Cabinet installation pricing in Sachse depends mainly on cabinet count, cabinet type, assembly requirements, wall and floor conditions, fillers, trim, demolition, hardware, and layout complexity. The ranges below are a typical DFW planning basis — not guaranteed Sachse Carpenters pricing. Because every installation is scoped to the actual room and cabinet plan, we provide a written estimate after reviewing the site conditions rather than a single flat rate.

    Updated: September 2026.

    Kitchen Cabinet Installation Pricing

    Kitchen cabinet installation is project-based, scoped to the number of base, wall, and tall cabinets and the site conditions. A straightforward installation in a prepared room costs less than one with layout changes, scribing, or island anchoring.

    What changes the price: number of base cabinets, wall cabinets, and tall cabinets, islands, wall and floor condition, fillers and scribes, toe kicks, trim, and hardware.

    Owner-Purchased Cabinet Installation

    Owner-purchased cabinet installation is project-based, scoped to the cabinet type and the site. Pre-assembled cabinets generally go in faster than flat-pack units, and missing parts or an incomplete layout can add time — we review the product and the plan before confirming the installation.

    What changes the price: assembled versus flat-pack, cabinet quality, missing parts, layout completeness, filler and end-panel requirements, hardware, and site conditions.

    Vanity Installation Pricing

    Vanity installation is per-unit or project-based, scoped to the vanity size and configuration. A double vanity with drawer banks costs more than a simple single sink-base, and wall condition and trim add to the scope.

    What changes the price: single versus double vanity, cabinet dimensions, wall condition, fillers, trim, and drawer and door configuration.

    Island Cabinet Installation Pricing

    Island cabinet installation is project-based, scoped to the island size and components. An island with finished panels, drawer banks, and appliance coordination costs more than a simple storage island, and anchoring requirements add to the scope.

    What changes the price: island size, number of cabinets, finished panels, drawer banks, alignment, anchoring requirements, and appliance coordination.

    Existing Cabinet Removal

    Existing cabinet removal is scope-based, scoped to the number of cabinets and the room conditions. Removal cost depends on the cabinet count, the disposal, and any wall damage or countertop interaction the room needs after the old units come out.

    What changes the price: number of cabinets, disposal, wall damage, countertop coordination, backsplash interaction, and access.
    Installation Details That Affect the Finished Result

    The details below are what separate a clean cabinet installation from one that looks set and never quite lands. These are the installation points we pay attention to on every project.

    Level Cabinet Runs

    Level cabinet runs are the foundation of a good installation — if the bases aren't level, the countertops sit crooked, the doors swing open or closed on their own, and the drawers bind. We level to a reference line rather than to the floor, so the run reads straight and the countertops, doors, and drawers all behave the way they should.

    Consistent Door and Drawer Reveals

    Consistent reveals — the even gaps around every door and drawer front — are what make a cabinet run look intentional. Concealed hinges allow side-to-side and depth adjustment, and soft-close drawer slides allow height and depth adjustment, so doors land flush and evenly spaced and drawers operate cleanly under load.

    Fillers and Scribes

    Walls often bow, taper, or sit out of plumb, and a cabinet set tight against an uneven wall leaves a visible gap or forces the face out of plane. Scribed fillers and scribe panels are cut to follow the wall so the cabinet face stays straight and the gap closes cleanly — the scribe is what lets the cabinet fit the room instead of the room fitting the cabinet.

    Tall Cabinets and Appliance Openings

    Tall cabinets and appliance openings need clearances, alignment, and coordination with the adjacent cabinets. Pantry and refrigerator areas are planned so the doors clear the adjacent runs and the appliances fit the openings, and tall cabinets are set plumb and fastened to the wall so they read straight against the rest of the kitchen.

    Crown, Light Rail, and Toe Kicks

    Cabinet crown, light rail trim, and toe kicks are the finish details that complete the installation. Crown closes the gap to the ceiling, light rail hides the under-cabinet lighting and the bottom of the wall cabinets, and toe kicks bridges the floor so the base cabinets read finished — these details are what make the cabinetry read as one coordinated job.

    Frequently Asked Questions About Cabinet Installation

    Schedule Cabinet Installation in Sachse

    Tell us about the cabinet count, the layout, the existing conditions, and whether the cabinets are owner-purchased or custom built. We'll review the cabinet plan and the site, take field measurements, and provide a written estimate that breaks down the installation scope, the fillers and trim, and the hardware for your cabinet installation project.

    We handle cabinet installation across Sachse and nearby communities within our 20-mile service area, including the Woodbridge area, Heritage Park area, and neighborhoods along Sachse Road and SH 78. This is part of our custom cabinetry work — see the related services below, or our door installation for the finish carpentry that completes the room.

    Request a Cabinet Installation Estimate

    Tell us about your cabinets, the layout, and the room and we'll follow up to schedule the installation.

    Call 469-273-6805

    By submitting, you agree to our Privacy Policy and Terms & Conditions.

    Related Custom Cabinetry Services

    View all custom cabinetry or explore related work below.

    Call 469-273-6805