SCSachse Carpenters
    469-273-6805
    • 10 Years of Carpentry Experience
    • Insured
    • Serving Sachse & Nearby Communities

    Custom Cabinetry in Sachse, TX

    Sachse Carpenters provides custom kitchen cabinets, cabinet installation, built-ins, closets, vanities, and storage cabinetry for homes throughout Sachse and nearby communities. With 10 years of hands-on carpentry experience and insured crews, we build cabinetry measured to the space rather than cut down from stock sizes — and finish it on site within our 20-mile service area.

    Cabinetry here is built from cabinet-grade plywood boxes with hardwood face frames, soft-close drawer slides, concealed hinges, scribed fillers, and toe kicks that close the gap between cabinet and floor. Fillers and scribes handle walls that aren't square; adjustable shelving and drawer banks hold the storage the household actually needs. From a single vanity to a full kitchen run, every cabinet is sized to the opening and finished to the room.

    custom cabinetry installation in Sachse TX

    Request a Custom Cabinetry Estimate

    Tell us about your project. We'll follow up to schedule a walkthrough.

    Call 469-273-6805

    By submitting, you agree to our Privacy Policy and Terms & Conditions.

    What Custom Cabinetry Work Covers in Sachse

    Custom cabinetry covers built-to-fit woodwork that is measured to the room and installed against the actual walls, floors, and ceilings of your home — kitchen cabinets, islands, pantry cabinets, bathroom vanities, built-in storage, bookcases, media cabinetry, fireplace built-ins, custom closets, and mudroom storage. Each unit is sized to the opening rather than chosen from a fixed catalog of sizes, so fillers, scribes, and transitions land where they belong.

    This is different from simple furniture assembly, cosmetic cabinet painting, or mass-produced freestanding furniture dropped into a space. Fitted carpentry accounts for walls that aren't square, floors that aren't level, appliance clearances, plumbing runs, and the trim already in the room — cabinet crown meeting existing crown, toe kicks bridging floor variation, and scribe fillers closing the gap where a wall bows. The cabinet becomes part of the architecture rather than a box that happens to sit in it.

    Across Sachse — from the Woodbridge area to neighborhoods along Sachse Road and SH 78 — North Texas suburban housing includes a wide range of layouts, ceiling heights, and wall conditions. Site-specific cabinetry is what makes the difference between a cabinet run that looks intentional and one that looks like it was forced into place. That's the work this page covers.

    Our Custom Cabinetry Services in Sachse

    The four cabinetry services below each have their own dedicated page with full scope, materials, and process. Every service is built and installed by our carpentry crew within the 20-mile service area around Sachse.

    custom kitchen cabinets in Sachse TX

    Custom Kitchen Cabinets

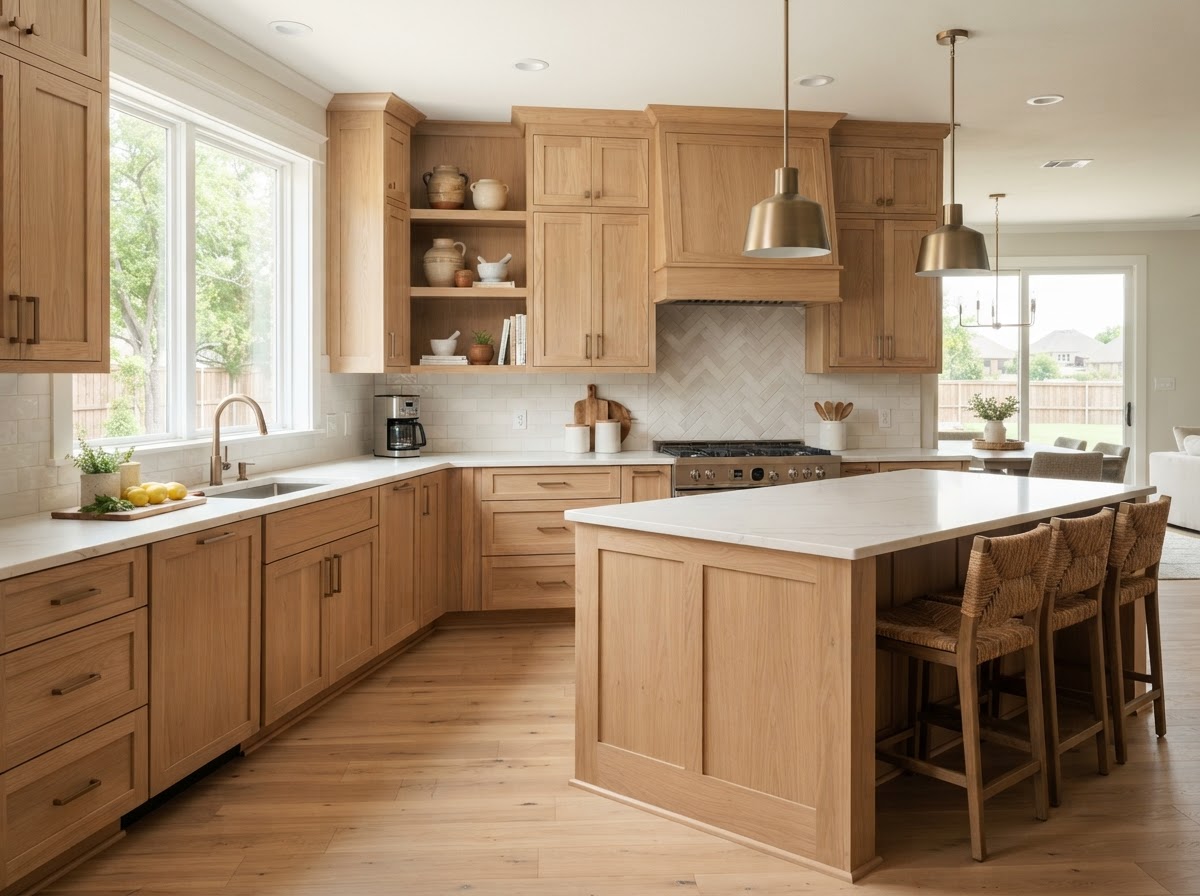
    We design and build custom kitchen cabinets for homes across Sachse and nearby communities, sized to the room and finished to match the home. Cabinets are built to fit the actual walls, ceilings, and appliance layout rather than cut down from stock sizes, so the kitchen is laid out around how the household cooks and stores.

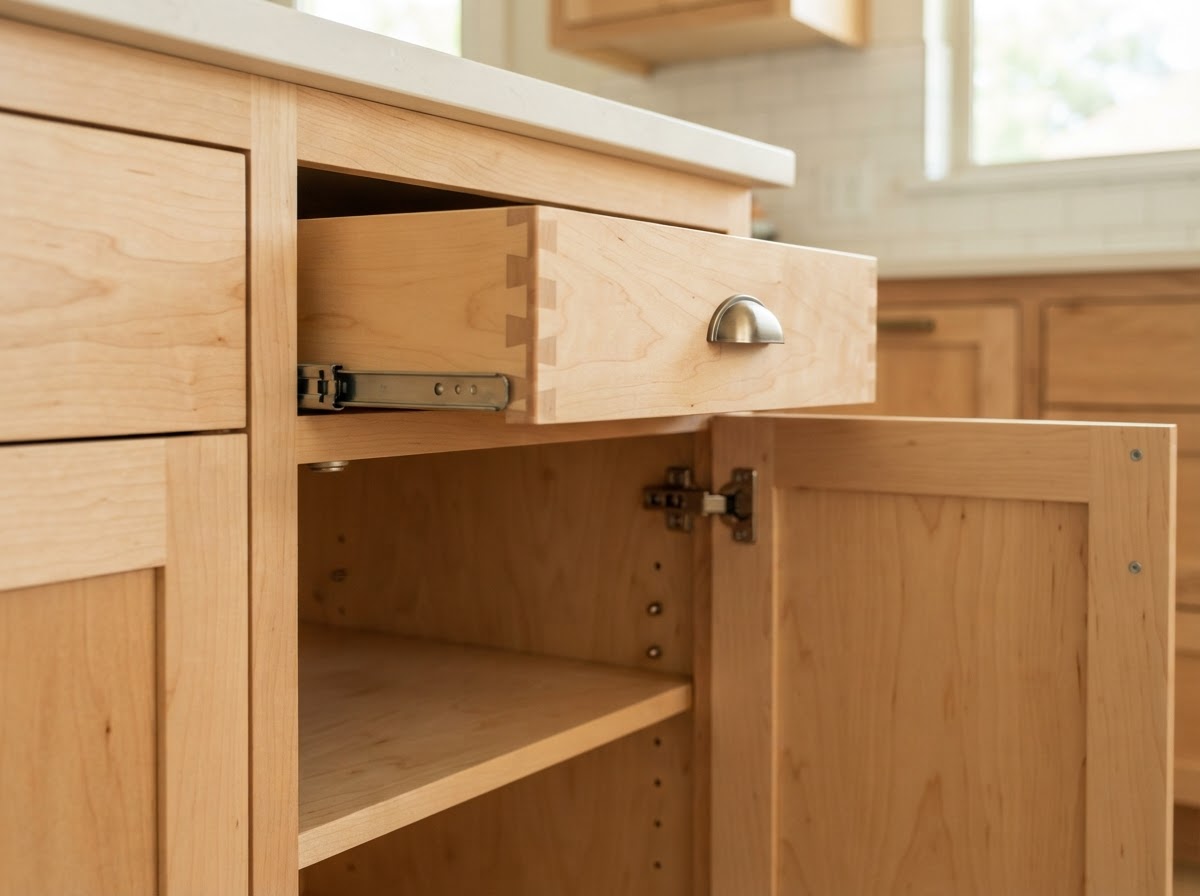
    Cabinets are built from cabinet-grade plywood boxes with solid maple or oak hardwood face frames, using face-frame or frameless construction to suit the style. Dovetailed drawer boxes ride on soft-close drawer slides, doors hang on concealed hinges, and scribed fillers, toe kicks, and adjustable shelving on shelf pins close the gaps where walls and floors aren't perfect.

    The result is a kitchen with usable storage, a clean fit against walls and appliances, and coordinated cabinet runs that look intentional rather than pieced together — finished the way the household actually uses the space.

    Learn about Custom Kitchen Cabinets
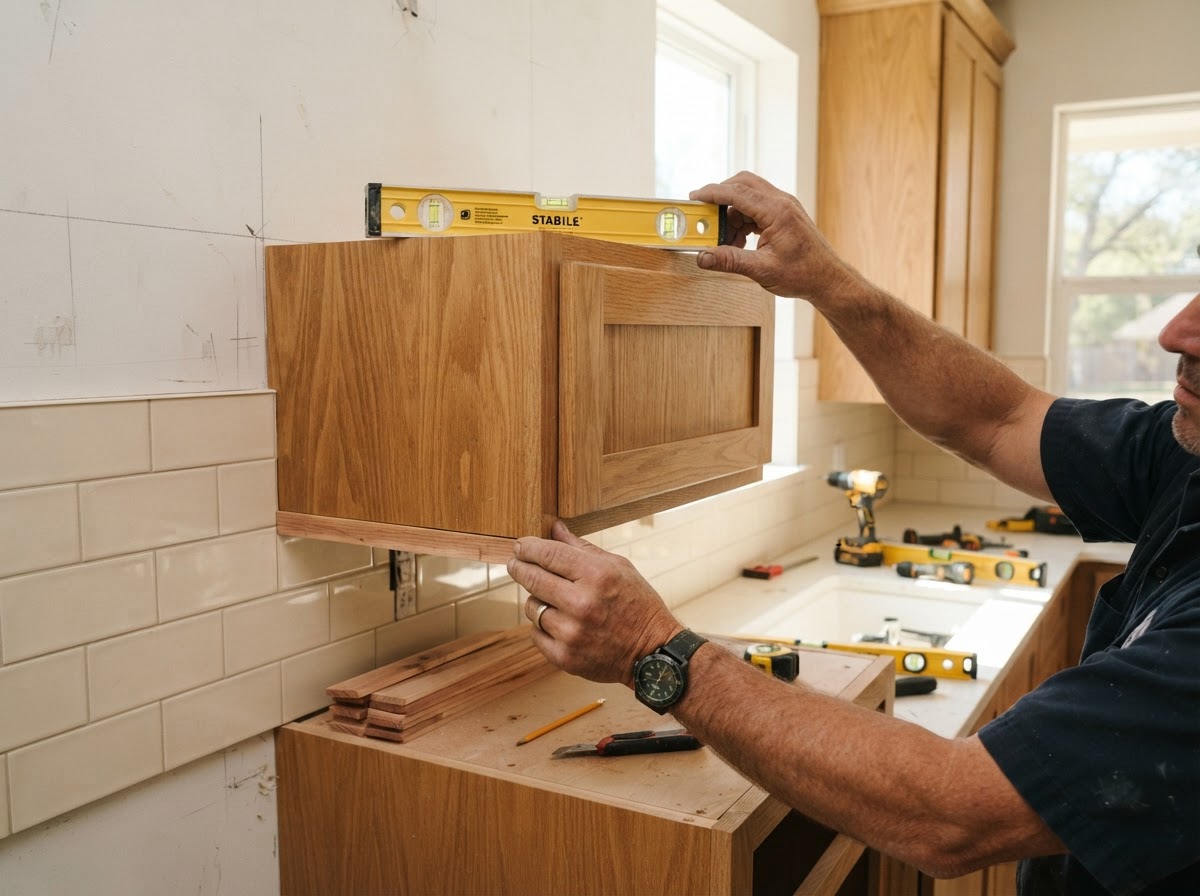
    cabinet installation in Sachse TX

    Cabinet Installation

    We install cabinetry supplied by the homeowner, builder, or cabinet shop throughout Sachse and the surrounding service area — base cabinets, wall cabinets, tall cabinets, pantry units, and vanity cabinets all set to a consistent layout and checked against the countertop and appliance plan.

    Installations use cabinet screws into studs, shims for plumb and level, blocking where appropriate, and scribed fillers against uneven walls. Toe kicks are set to the floor, reveals are aligned between units, and hinge and drawer-slide adjustment is checked before doors and drawers are finalized.

    You get aligned cabinet runs with consistent reveals, doors and drawers operating correctly, and clean transitions to walls, trim, and countertops — securely mounted and ready for daily use.

    Learn about Cabinet Installation
    custom built in cabinets in Sachse TX

    Custom Built-Ins

    We build custom built-ins including bookcases, media centers, fireplace cabinetry, mudroom storage, floating shelves, and wall-to-wall storage for living rooms, offices, and hallways in Sachse and nearby areas. Each unit is designed to the wall and the room's use rather than dropped in from a catalog.

    Built-ins are constructed from cabinet-grade plywood with hardwood face components, adjustable shelves on shelf pins, integrated wire chases for lighting and electronics, and doors and drawers with concealed shelf support where appropriate. Units are anchored to studs and leveled to the floor for a wall-to-wall, floor-to-ceiling fit.

    The outcome is storage that fits the wall and the room, with an integrated appearance and a clean relationship to the baseboard, crown, and trim already in place — no awkward gaps or stacked freestanding pieces.

    Learn about Custom Built-Ins
    custom closet carpentry in Sachse TX

    Custom Closets

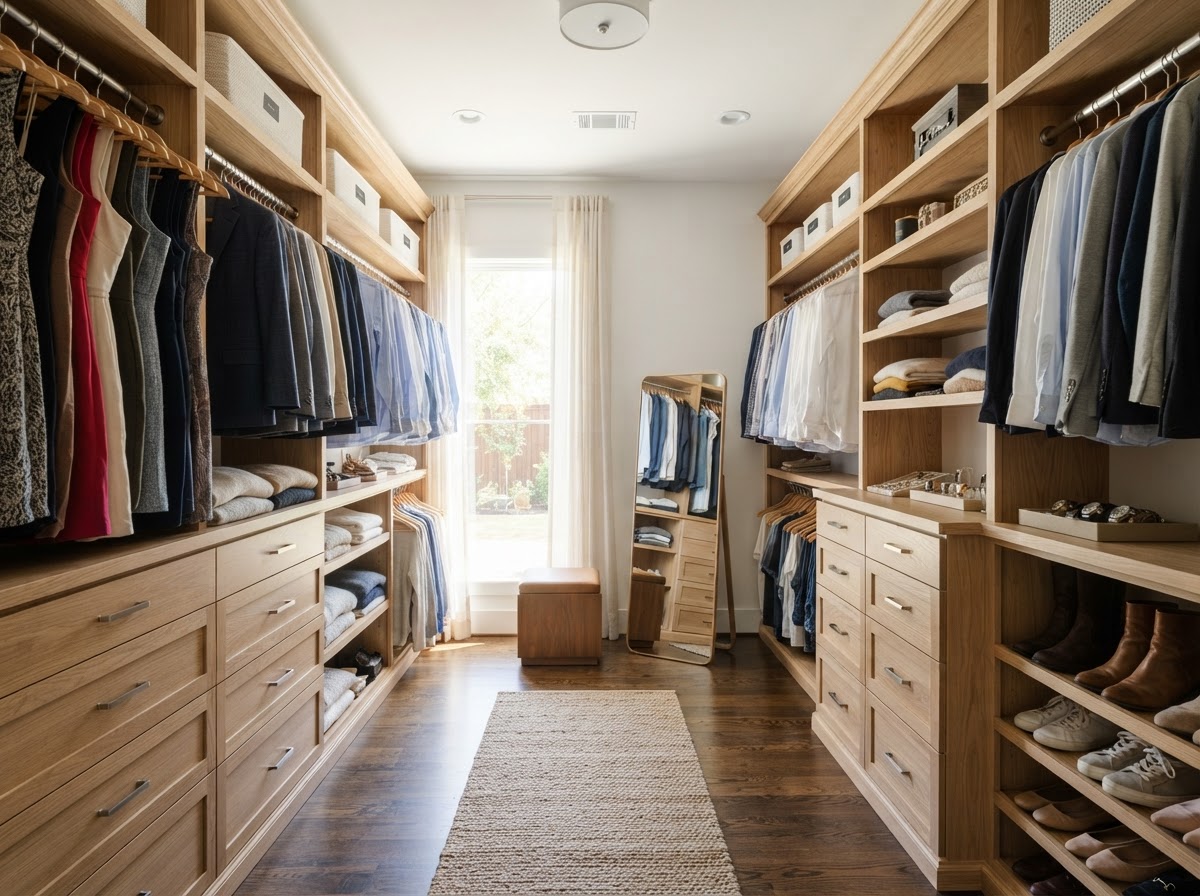
    We build custom closet systems for walk-in and reach-in closets in Sachse-area bedrooms, pantries, and entryways — wardrobe built-ins, drawer and shelving systems, and storage laid out to the actual wardrobe rather than a generic tower kit.

    Closets use wardrobe towers, hanging rods on closet rods, adjustable shelving, drawer banks on soft-close slides, cabinet doors, and shoe shelving built from plywood panels. Components are anchored to framing and leveled so rods and shelves carry weight without sagging.

    You get organized storage that makes better use of wall height, with clean integrated cabinetry that holds more and stays arranged instead of a one-size-fits-all system that fights the space.

    Learn about Custom Closets

    Other Cabinetry and Storage Projects We Build

    Beyond the four core services above, we build a range of fitted cabinetry and storage for Sachse homes. These are handled as part of our custom cabinetry work rather than as separate service pages.

    custom bathroom vanity cabinetry in Sachse TX

    Bathroom Vanities

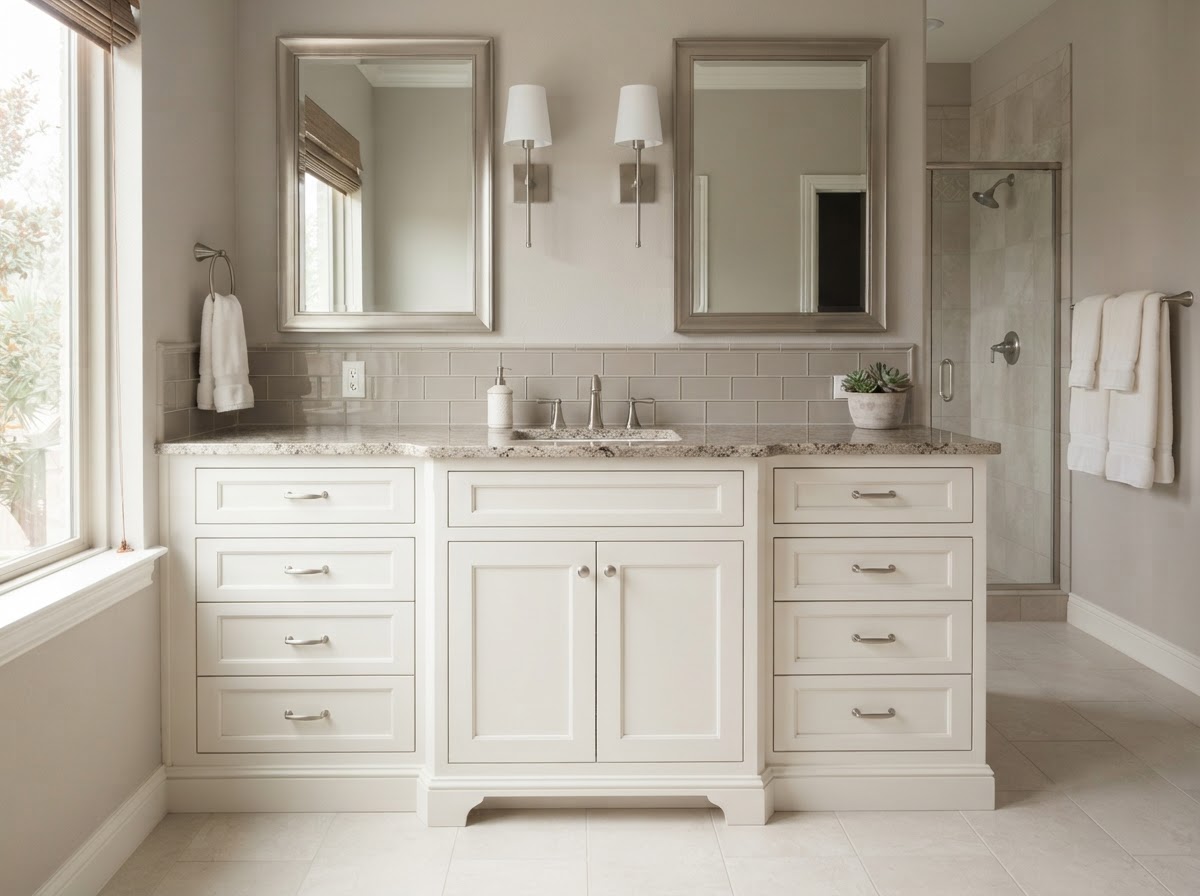
    We build custom bathroom vanities for Sachse-area bathrooms including single and double vanities with drawer banks, sink bases, and storage towers fitted to the bathroom layout and plumbing.

    Vanities use cabinet-grade plywood boxes with hardwood face frames, soft-close drawer slides, concealed hinges, and scribed side panels. Sink bases are notched around plumbing, and drawer banks are laid out around the sink and supply lines so the storage is usable.

    The outcome is a vanity sized to the wall with drawers that clear the plumbing, a counter that lands where it should, and storage that actually works around the sink instead of fighting it.

    Pantry and Laundry Cabinetry

    We build pantry and laundry cabinetry for Sachse homes including tall pantry storage, upper cabinets, utility cabinets, open shelving, and counter-adjacent storage fitted to the room.

    Pantry cabinets use cabinet-grade plywood with tall cabinet boxes, adjustable shelving, filler panels where walls aren't square, and pullout-friendly openings. Laundry cabinetry pairs utility cabinets with open shelving and counter space sized to the appliances.

    You get storage that uses full wall height, keeps bulk goods and supplies organized, and integrates cleanly with the adjacent kitchen or utility trim rather than standing apart from it.

    Fireplace and Media Built-Ins

    We build fireplace and media built-ins for Sachse living rooms including bookcases, base cabinets, media storage, display shelving, and mantel integration where the project scope allows.

    These units use cabinet-grade plywood with hardwood face components, adjustable shelves, wire management chases for electronics, and concealed shelf support. Mantel integration is handled where the fireplace and wall conditions support it.

    The result is a wall that anchors the room — storage and display integrated around the fireplace or screen, with wiring hidden and shelving spaced for the items the household actually displays.

    Mudroom and Entry Storage

    We build mudroom and entry storage for Sachse homes including benches, cubbies, upper storage, hooks with proper backing, and shoe storage fitted to the entry or mudroom.

    Mudroom units use cabinet-grade plywood benches with solid blocking behind hooks, cubbies divided with hardwood components, and upper cabinets with doors or open shelving. Components are anchored to studs so the bench and hooks carry real weight.

    You get an entry that handles daily traffic — a place to sit, store shoes, hang bags, and keep the clutter out of the rest of the house — built to the wall rather than a freestanding rack.

    When Custom Cabinetry Makes Sense for a Sachse Home

    Custom cabinetry earns its cost when stock sizes won't fit the space cleanly or the storage doesn't match how the household lives. These are the situations where built-to-fit cabinetry pays off.

    Your Existing Cabinets Waste Space

    If your current cabinets have poor corner use, limited drawers, awkward pantry storage, or shelves you can't reach, custom cabinetry reorganizes the interior around what you actually store. Drawer banks replace fixed shelves, pantry pullouts make deep corners accessible, and adjustable shelving puts every inch within reach.

    You Need Storage Built Around the Room

    Fireplace walls, media areas, unusual recesses, mudrooms, and home offices all have conditions stock furniture ignores — vent placements, outlets, ductwork, trim profiles. Built-in cabinetry accounts for those conditions and uses the wall fully rather than leaving dead space around a freestanding piece.

    A Remodel Changes the Kitchen Layout

    When a remodel reworks the kitchen — moving an island, repositioning appliances, reconfiguring the pantry, or opening a wall — the cabinet layout has to follow the new plan. Custom cabinetry sizes the runs, islands, and appliance panels to the new footprint rather than forcing the layout to fit catalog dimensions.

    Stock Cabinets Do Not Fit the Opening Cleanly

    North Texas homes often have walls that aren't square, ceiling transitions, and floor variation. Stock cabinets leave gaps that get filled with awkward filler strips; custom cabinetry scribes to the actual wall so fillers land where they're least visible and the run reads as built-in rather than dropped in.

    How We Approach Custom Cabinetry Projects

    Every cabinetry project follows the same sequence so the fit, the materials, and the finish all land where they should.

    Step 1: Measure the Space and Define the Project

    We start by measuring the wall dimensions, openings, appliance clearances, and ceiling height, and listening to your storage goals. The measurements drive the cabinet layout — not the other way around.

    Step 2: Choose Cabinet Configuration and Materials

    We work through face-frame versus frameless construction, drawer and door layout, cabinet-grade plywood boxes, hardwood face components, hardware, and the finish approach — paint-grade or stain-grade — so the materials match how the cabinetry has to perform.

    Step 3: Plan Fillers, Scribes, and Transitions

    We plan where fillers and scribes go for walls out of square, floor variation, adjacent trim, appliance openings, and ceiling and crown transitions. Getting the transitions right is what makes a cabinet run read as intentional rather than forced.

    Step 4: Build or Prepare the Cabinet Components

    Boxes, face frames, doors, and drawers are built or prepared depending on the project scope, with hardware, adjustable shelving, and toe kicks fitted before the units come to site. No shop address is involved — components are built to the field measurements.

    Step 5: Install, Adjust, and Finish the Fit

    On site we level, shim, and fasten the cabinets, align doors and drawers, set fillers and toe kicks, and finish the trim. Hinge and drawer-slide adjustment is checked before the work is called done, so every door swings and every drawer closes the way it should.

    What Does Custom Cabinetry Cost in Sachse?

    Custom cabinetry pricing in Sachse depends primarily on linear footage, cabinet construction, material, door style, drawer count, hardware, finish level, site conditions, and installation complexity. The ranges below are typical DFW planning ranges and pricing bases — not guaranteed Sachse Carpenters quotes. We provide a written estimate after a walkthrough that breaks down the scope, materials, and labor for your specific project.

    Updated: September 2026.

    Custom Kitchen Cabinet Pricing

    Custom kitchen cabinets are typically priced by linear footage and total project configuration. Because custom cabinetry can vary widely depending on construction grade and complexity, there is no single universal linear-foot number that applies across every kitchen.

    What changes the price: cabinet-grade plywood versus lower-cost box material, face-frame versus frameless construction, inset versus overlay doors, drawer count, door style, hardware, internal accessories, pantry cabinets, islands, appliance panels, finish level, and installation scope.

    Cabinet Installation Pricing

    Cabinet installation is project-based, scoped to the number of cabinets, whether units are assembled or unassembled, and the wall and floor conditions on site.

    What changes the price: number of cabinets, assembled versus unassembled units, wall and floor conditions, fillers and scribes, crown and light rail trim, demolition, existing cabinet removal, layout changes, hardware, and appliance openings.

    Built-In Cabinet Pricing

    Built-ins are priced by the linear foot or as a project, depending on scope. Open shelving costs less than drawer-heavy closed cabinetry, and fireplace or media integration adds complexity.

    What changes the price: open shelving versus closed cabinetry, doors, drawers, wire chases, fireplace or media integration, finish level, and wall conditions.

    Custom Closet Pricing

    Custom closets are project-based, scoped to the wall length and the number of components.

    What changes the price: wall length, number of wardrobe towers, drawers, doors, shelves, shoe storage, hardware, and finish.

    Vanity and Utility Cabinet Pricing

    Vanities and utility cabinets are project-based, scoped to size, drawer configuration, and the sink base layout.

    What changes the price: size, drawer configuration, sink base, material, finish, installation, and coordination with existing plumbing.
    Materials and Construction Details That Affect Cabinet Quality

    Cabinet quality is driven less by a single material and more by how the box, the face, the hardware, and the fit work together.

    Cabinet-Grade Plywood

    Cabinet-grade plywood is used for box construction because it holds fasteners well, stays rigid, and resists the warping that thinner panels can develop over time. The box material affects how securely shelves, hinges, and drawer slides anchor — and how the cabinet holds up to daily use. It isn't the only option, but it's a reliable choice for built-to-last cabinetry.

    Face-Frame and Frameless Construction

    Face-frame construction applies a solid hardwood frame to the front of the box, with doors and drawers set inside the opening — a traditional look that adds rigidity. Frameless construction has no face frame and uses full-overlay doors that cover the box edge for a cleaner, more modern line with slightly wider drawer openings. The choice is largely about appearance and door style, not quality.

    Soft-Close Drawer Slides and Concealed Hinges

    Soft-close drawer slides and concealed hinges affect how cabinetry operates day to day — the feel of a drawer, how quietly a door closes, and whether alignment holds over time. Hardware quality and proper adjustment are what keep doors and drawers aligned and operating correctly through years of use.

    Fillers and Scribes

    Fillers and scribes are what let site-fit cabinetry handle walls and floors that aren't perfectly square. A scribed filler is trimmed to follow the wall so the cabinet meets it cleanly, and scribing at installation closes the gaps that stock cabinets leave open. It's the difference between a run that looks built-in and one that looks dropped in.

    Shelves, Drawers, and Interior Storage

    Adjustable shelving on shelf pins lets the interior adapt as storage needs change. Drawer banks on soft-close slides bring items within reach instead of stacking them on fixed shelves, and pantry pullout configurations make deep storage accessible. Closet storage is configured to the wardrobe — rods, towers, drawers, and shoe shelving laid out to what the household actually stores.

    Custom Cabinetry FAQs — Sachse, TX

    Plan Your Custom Cabinetry Project in Sachse

    Tell us about the project scope, your storage goals, the materials you're considering, the layout, and any site conditions we should know about. We'll schedule a walkthrough, take field measurements, and provide a written estimate that breaks down the scope, materials, and labor for your cabinetry project.

    We handle custom cabinetry across Sachse and nearby communities within our 20-mile service area, including the Woodbridge area, Heritage Park area, and neighborhoods along Sachse Road and SH 78. See our about page for more on our carpentry experience, or browse our other categories — finish carpentry and framing and structural woodwork.

    Request a Custom Cabinetry Estimate

    Tell us about your cabinetry project and we'll follow up to schedule a walkthrough.

    Call 469-273-6805

    By submitting, you agree to our Privacy Policy and Terms & Conditions.

    Call 469-273-6805