We provide a full range of carpentry services for Lucas properties — from custom cabinetry and finish carpentry to decks, outdoor structures, framing, and structural wood repair.
Custom Cabinetry
We build and install custom cabinets for Lucas homes — kitchen cabinets, built-ins, and closet systems — sized to the larger interior spaces common here and configured to the way the household lives.
Cabinets use cabinet-grade plywood, hardwood face frames, face-frame or frameless construction, soft-close drawer slides, concealed hinges, scribe fillers, and adjustable shelving. In larger Lucas kitchens we coordinate islands, pantry towers, and appliance panels; in home offices we build built-in shelving and storage to the wall dimensions.
The result is cabinetry that fits the room cleanly, with aligned doors and drawers, quiet hardware, and storage configured to how the household uses the space.
Custom Built-Ins
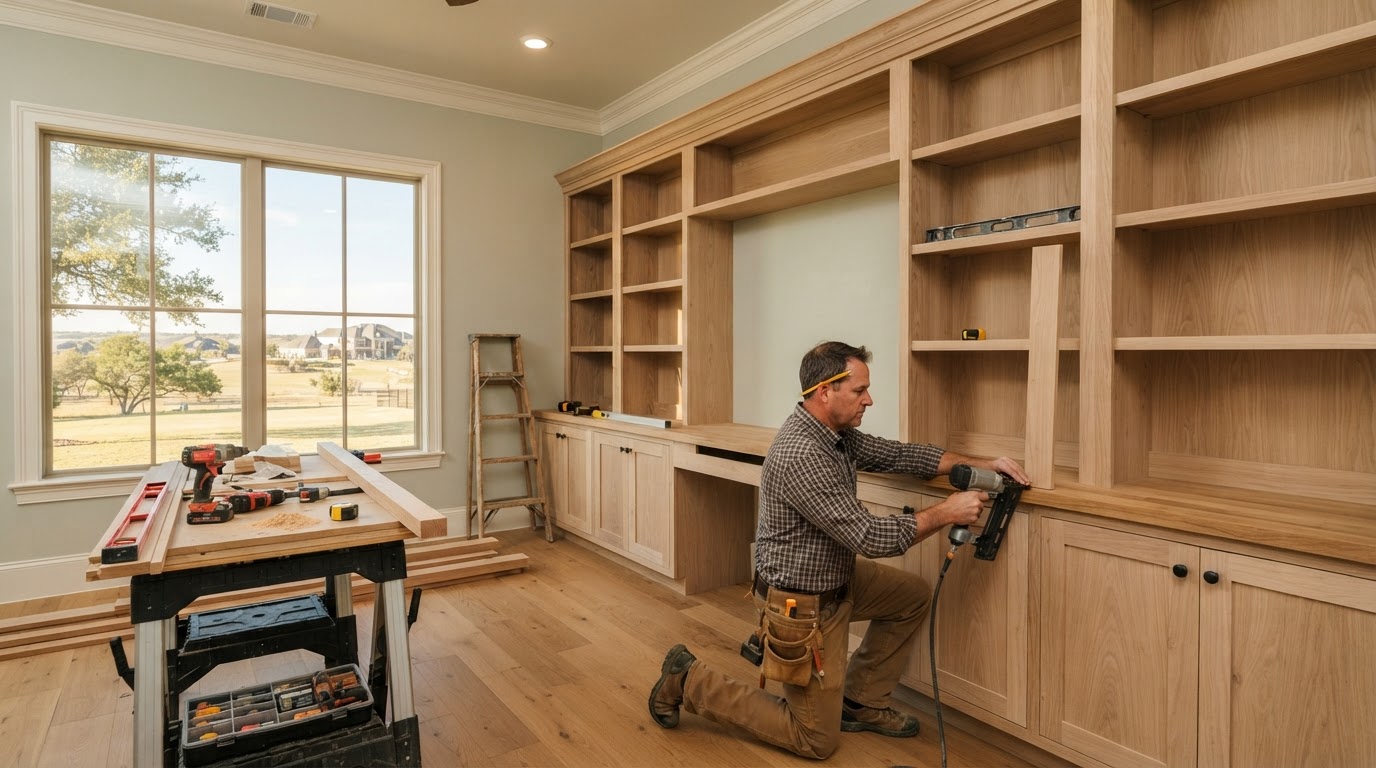
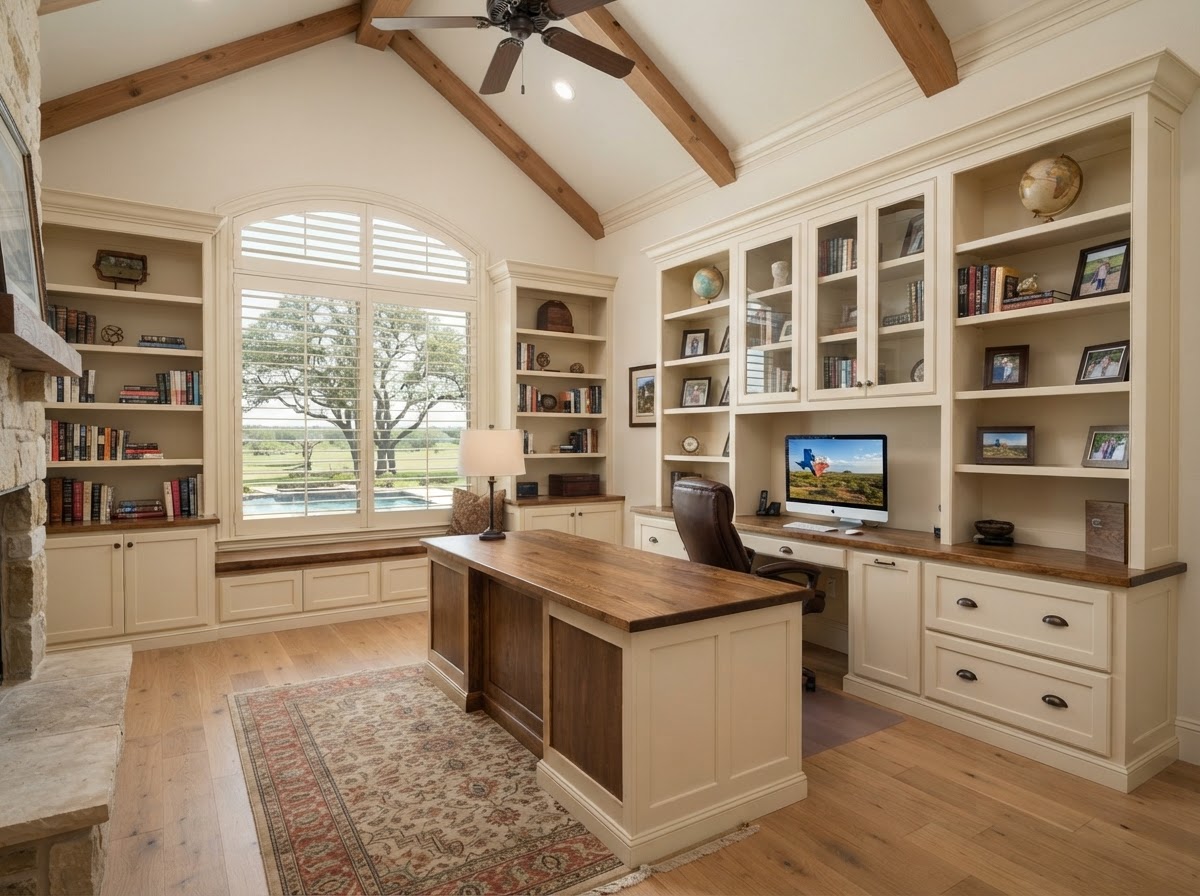
We build custom built-in bookcases, media centers, and shelving for Lucas living rooms and home offices — fitted wall-to-wall to the larger wall spans common here.
Built-ins use cabinet-grade plywood, hardwood face components, adjustable shelves, drawer banks, cabinet doors, and scribe fillers. We plan wire chases for media and integrate crown and base trim so the built-in reads as part of the room, not a piece of furniture pushed against it.
The outcome is storage and display that looks original to the home, fitted to the wall and ceiling with clean trim transitions.
Finish Trim and Doors
We install crown molding, wainscoting, door casing, and interior and exterior doors for Lucas homes, built to the architectural consistency a custom property expects.
Trim uses poplar, MDF, or hardwood with cope joints, scarf joints, and compound miters. Doors use prehung units or slabs, jambs, hinges, shims, strike plates, thresholds, weatherstripping, and casing. We scribe and shim to the actual wall conditions.
The result is trim and doors that fit the room cleanly, with consistent reveals and clean transitions that match the home's architectural style.
Deck Construction
We build new wood and composite decks for Lucas backyards, sized to the larger lots and the way the household uses outdoor space.
Decks use pressure-treated lumber, cedar, or composite decking over joists, beams, posts, ledger boards, flashing, joist hangers, and structural connectors. We plan railings, stairs, and stair stringers to the layout and use hidden fasteners on surface boards where appropriate.
The result is a level, stable deck with safe railings and proper drainage that holds up to North Texas sun and seasonal storms.
Pergola and Patio Cover Construction
We build pergolas and patio covers for Lucas backyards, sized to the larger lots and the outdoor-living expectations of a spacious property.
Pergolas use posts, beams, rafters, purlins, post bases, and cedar or pressure-treated lumber. Patio covers use posts, beams, rafters, a ledger, flashing, footings, and structural fasteners. We confirm permit scope where applicable and do not give footing-sizing or load instructions.
The outcome is a defined outdoor space with shade and a coordinated appearance with the home or deck.
Custom Closets
We build custom walk-in and reach-in closet systems for Lucas bedrooms, organizing wardrobe towers, hanging rods, and drawer banks around the larger storage spaces common here.
Closets use wardrobe towers, double-hang and long-hang sections, drawer banks, adjustable shelving, cabinet doors, shoe shelves, and cabinet-grade plywood panels. We scribe fillers to walls that are not square and anchor components to framing.
The outcome is a closet that uses the full wall height, keeps clothing organized, and reads as built-in rather than a wire-shelf retrofit.