SCSachse Carpenters
    469-273-6805
    • 10 Years of Carpentry Experience
    • Insured
    • Serving Sachse & Nearby Communities

    Framing & Structural Carpentry in Sachse, TX

    Sachse Carpenters provides residential framing, structural wood repair, remodel carpentry, rough-opening work, and commercial carpentry throughout Sachse and nearby communities. With 10 years of hands-on carpentry experience and insured crews, we handle the load-bearing and structural work that has to be right — installed within our 20-mile service area.

    Structural carpentry here uses studs, plates, headers, joists, beams, blocking, and structural connectors, with engineered lumber where project plans require it. Structural projects may require permits, plans, or engineering depending on scope, and we confirm those requirements as part of the project rather than assuming.

    Request a Framing or Structural Estimate

    Tell us about your project. We'll follow up to schedule a walkthrough.

    Call 469-273-6805

    By submitting, you agree to our Privacy Policy and Terms & Conditions.

    What Framing and Structural Carpentry Covers in Sachse

    Framing and structural carpentry covers the wood work that carries or transfers load — interior wall framing, remodel framing, rough openings, headers, blocking, joists, beams, damaged framing repair, and commercial framing and carpentry. It is the layer of carpentry that has to be structurally sound before any finish work, drywall, or cabinetry can follow.

    The distinction between decorative finish carpentry and structural carpentry matters. Finish carpentry — crown molding, casing, and trim — is non-structural and defines the look of a room; structural carpentry carries the loads of the building. That decorative work is covered on our finish carpentry page, while framing, headers, joists, beams, and structural repair live here. The two are related but distinct — finish carpentry follows once the structure is sound.

    Structural work may involve permit, plan, engineering, or inspection requirements depending on project scope. Sachse Development Services is the relevant local authority for Sachse properties, and we confirm what applies to each project rather than assuming one size fits all. We do not invent code sections or permit fees — we check current requirements as part of the scope.

    Our Framing and Structural Carpentry Services in Sachse

    The three services below each have their own dedicated page with full scope, materials, and process. Every structural project is built within our 20-mile service area around Sachse, scoped to the actual condition and the applicable project requirements.

    residential wall framing in Sachse TX

    Framing Contractor Services

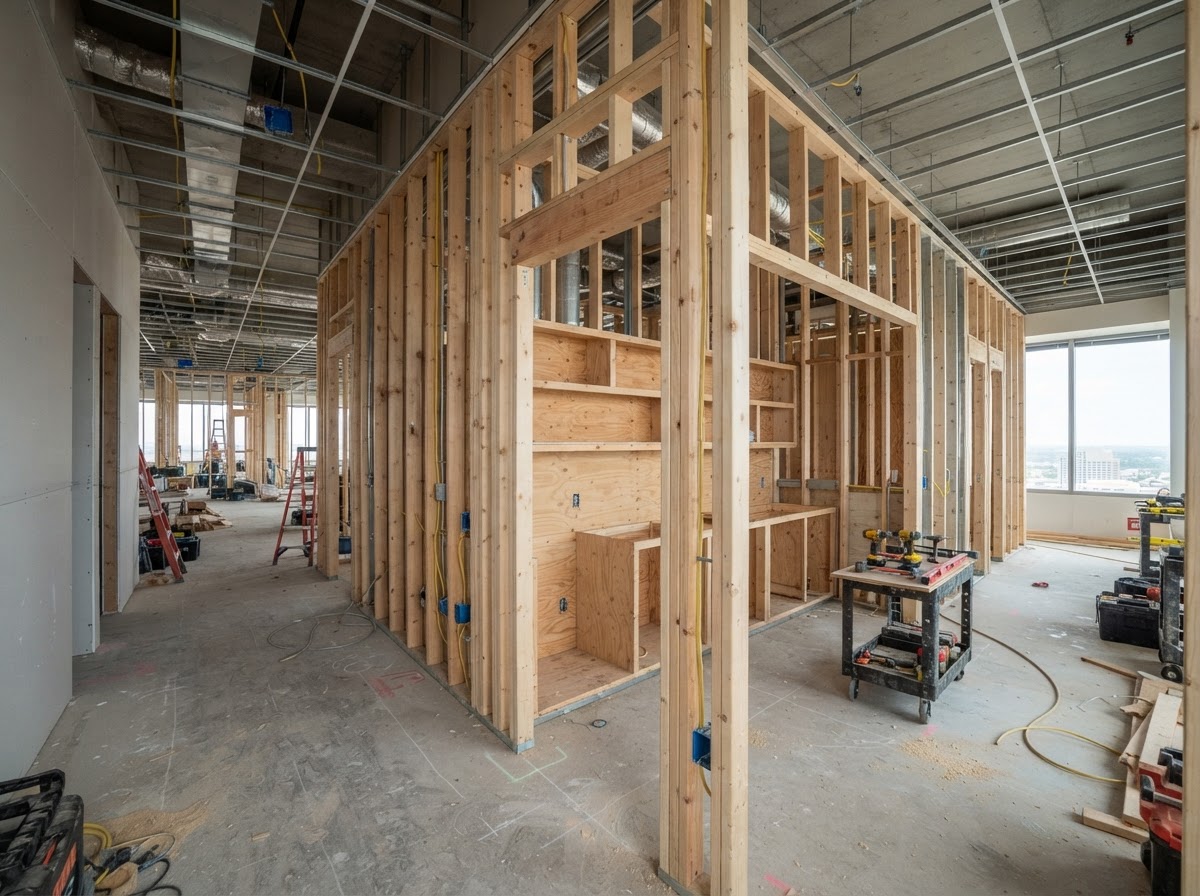
    We provide interior wall framing, remodel framing, and new opening work for homes across Sachse and nearby communities, including new room layouts, partitions, and addition or remodel framing where project scope supports it. Framing is laid out to the plan and the actual conditions of the space.

    Framing uses wall studs, bottom and top plates, headers at openings, king and jack studs at rough openings, blocking, and structural connectors. Engineered lumber is used where project plans require it, and the layout follows the approved plan and the applicable project requirements rather than a one-size approach.

    The result is properly laid-out framing with openings prepared for doors and windows, clean transitions into the remodel, and framing completed to the applicable project requirements — ready for the next trade.

    Learn about Framing Contractor Services
    structural wood repair assessment in Sachse TX

    Structural Wood Repair

    We repair structural wood members in Sachse-area homes — damaged joists, studs, headers, beams, rot-damaged framing, and localized wood deterioration from moisture, age, or movement. Repairs are scoped to the damaged member after the condition is properly assessed rather than estimated sight unseen.

    Repairs use replacement lumber, blocking, and structural connectors, with professional repair methods such as sistering where appropriate and engineered components where plans require them. The load path is preserved throughout, and the underlying moisture condition is addressed — we do not provide procedural structural repair instructions.

    The outcome is damaged material addressed according to the actual condition, better structural integrity, and a sound substrate for subsequent finish work — with the cause addressed, not just the symptom.

    Learn about Structural Wood Repair
    commercial carpentry in Sachse TX

    Commercial Carpentry

    We handle commercial carpentry for Sachse-area businesses, including tenant improvements, interior framing, doors, trim, blocking, cabinetry, and millwork-related carpentry. Commercial work is scoped to the plans and the schedule, with coordination across trades.

    Commercial work uses stud framing, rough openings, blocking, door frames, trim, cabinetry components, and millwork backing. Fire-rated assemblies are used where required, and the work is scheduled around business hours so the build stays on track.

    The outcome is commercial spaces prepared for doors, cabinetry, fixtures, partitions, and finish work — durable, code-appropriate woodwork built to the project schedule.

    Learn about Commercial Carpentry

    Other Framing and Structural Woodwork We Handle

    Beyond the three core services above, we handle a range of framing and structural woodwork for Sachse properties. These are handled as part of our structural carpentry work rather than as separate service pages.

    Interior Wall Framing

    We frame interior walls for Sachse-area remodels and new layouts — new room divisions, closets, partitions, and reconfigured spaces with door openings. Each wall is laid out to the plan and the actual floor and ceiling conditions.

    Interior walls use studs, plates, and headers at openings, fastened to the floor and ceiling framing. We assess whether a wall is load-bearing before any removal or modification, because not every interior wall is non-structural — that determination is part of the scope, not an assumption.

    The outcome is square, plumb interior framing that defines the new layout and prepares the openings for doors — ready for drywall, trim, and finish work.

    Door and Window Rough Openings

    We frame door and window rough openings for Sachse homes, laying out the opening to the unit size with the framing the opening requires. The opening layout is coordinated with the door or window unit that will go in.

    Rough openings use king studs, jack studs, and a header where required, with blocking and coordination with the door or window unit. Header requirements depend on whether the wall is load-bearing and on the opening size — we do not specify header sizes without confirming the wall type and the opening.

    The outcome is an opening framed to the right dimensions with the structural support it needs, ready for the door or window unit to be set, shimmed, and finished.

    Joist, Stud, and Beam Repairs

    We repair joists, studs, and beams with localized deterioration, rot, damage, or movement — the framing members that carry the structure. Repairs are scoped to the actual condition after the member is exposed and assessed.

    Repairs use replacement lumber, blocking, and structural connectors, with sistering where appropriate and engineered components where plans require them. The scope depends on the actual condition — how much of the member is affected, the access available, and whether the load path is intact.

    The outcome is a repaired framing member with restored structural capacity and a preserved load path — with the underlying cause addressed so the damage does not recur.

    Blocking and Structural Backing

    We install blocking and structural backing for Sachse-area projects — cabinet support, rail support, fixtures, millwork, and commercial applications. Blocking is what gives the next trade something solid to fasten to.

    Blocking uses dimensional lumber installed between studs, joists, or rafters at the locations where cabinets, rails, fixtures, or millwork will attach. In commercial work, blocking supports partitions, fixtures, and millwork backing — we do not provide load capacities, only the backing the application requires.

    The outcome is solid attachment points ready for cabinetry, railings, fixtures, and millwork — so the finish work has something structural to fasten to rather than just drywall.

    When Sachse Properties Need Structural Carpentry

    Structural carpentry earns its cost when a remodel changes walls or openings, framing has rot or moisture damage, or floors and walls show movement. These are the situations where professional structural work matters.

    A Remodel Changes Walls or Openings

    New doors, wider openings, and room reconfiguration all change the framing — and any change to a load-bearing wall requires structural assessment before the work begins. We evaluate what the wall carries and what the change requires before scoping the framing, so the load path stays intact through the remodel.

    Wood Framing Has Rot or Moisture Damage

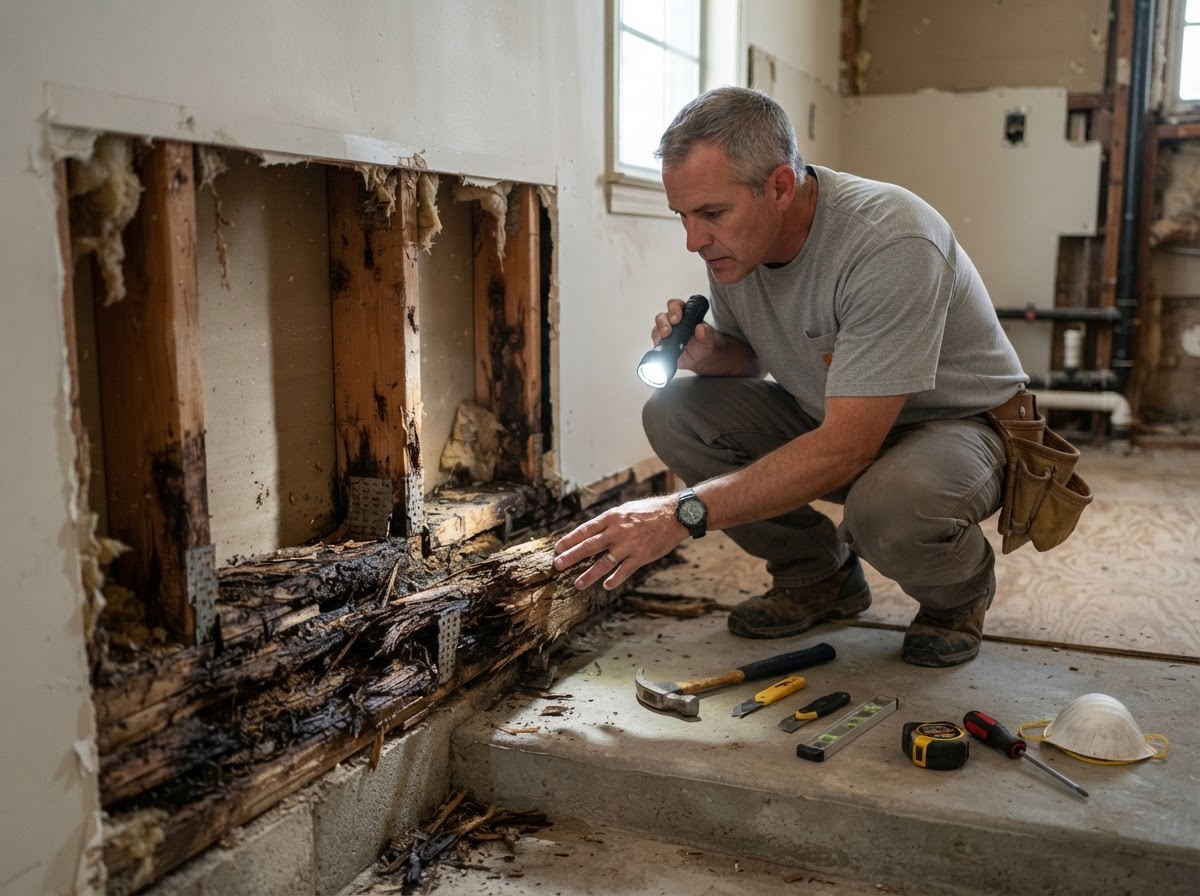
    Soft material, visible deterioration, and damaged framing around openings or exterior transitions are signs that moisture has reached the structure. We do not diagnose hidden causes as fact without inspection — we open the area, assess the extent of the damage, and scope the repair to the actual condition and the moisture source.

    Floors, Walls, or Openings Show Movement

    Movement, misalignment, doors that no longer fit their openings, and visible framing issues all point to a structural condition that needs evaluation. We assess the framing rather than offering a definitive structural diagnosis without inspection, because the cause of movement has to be confirmed before the repair is scoped.

    Previous Work Altered the Framing

    Removed studs, poor blocking, altered openings, and unsupported modifications from previous remodeling can leave framing that no longer performs as designed. We evaluate what was changed and whether it affects the load path, then scope the repair to restore proper framing after a professional evaluation.

    How We Approach Framing and Structural Carpentry Projects

    Every framing and structural project follows the same sequence so the condition, the scope, and the framing all land where they should.

    Step 1: Evaluate the Existing Condition

    We start by inspecting the visible framing, the project scope, any damage, the openings, the access, and existing modifications. The conditions drive the scope — we assess what is actually there before defining what needs to change.

    Step 2: Define Structural and Project Requirements

    We work through the plans, engineering where required, and permit requirements for the scope of framing or repair. Sachse Development Services is the relevant local authority where applicable, and we confirm what applies rather than assuming — structural work is subject to permit and inspection requirements depending on scope.

    Step 3: Select the Appropriate Framing Materials

    We select dimensional lumber, engineered lumber where project plans require it, connectors, blocking, and replacement framing components matched to the scope. The materials follow the plan and the structural requirements — we do not substitute structural components without confirming the application.

    Step 4: Complete the Framing or Repair Work

    Framing goes in — studs, plates, headers, rough openings, blocking, and replacement components — with structural connectors and fasteners appropriate to the connections. Repairs address the damaged members and their connections, and the load path is preserved throughout. We do not describe hazardous structural procedures.

    Step 5: Check Alignment and Prepare for the Next Trade or Finish

    We check opening dimensions, wall alignment, blocking, and fit so the framing is ready for doors, drywall, cabinetry, trim, or other downstream work. The framing is square, plumb, and prepared for the next trade before the work is called complete.

    What Does Framing and Structural Carpentry Cost in Sachse?

    Framing and structural carpentry pricing in Sachse depends mainly on project size, demolition, access, damage extent, framing material, engineered components, plans, permits, and the amount of finish restoration required. The pricing bases below are typical project pricing bases — not guaranteed Sachse Carpenters quotes. We provide a written estimate after a walkthrough that breaks down the scope, materials, and labor for your specific project.

    Updated: September 2026.

    Interior Wall Framing Pricing

    Interior wall framing is priced by the project or by the linear foot depending on scope, scoped to the wall length, height, and the number of openings. There is no universal flat rate because the openings, blocking, and demolition all change the scope.

    What changes the price: wall length, height, number of openings, blocking, demolition, material, and drywall or finish coordination.

    Rough Opening and Header Work

    Rough opening and header work is project-based, scoped to the opening size and the structural requirements. New or enlarged openings in load-bearing walls carry more scope than non-structural openings because of the header, engineered components, and finish restoration involved.

    What changes the price: opening size, existing framing, structural requirements, engineered components, access, finish restoration, and permit or plan requirements.

    Structural Wood Repair Pricing

    Structural wood repair is scope-based, scoped to the extent of the damaged wood and the members involved. There is no flat rate because the access, the extent of damage, and whether engineering is required all change the scope — repairs are quoted after the condition is assessed.

    What changes the price: extent of damaged wood, joist or stud or beam involvement, access, temporary protection requirements, replacement material, engineering where required, demolition, and finish restoration.

    Remodel Framing Pricing

    Remodel framing is project-based, scoped to the number of walls, openings, demolition, and structural changes. Remodels that involve load-bearing changes carry more scope than non-structural reconfigurations because of the plans, permit requirements, and engineered materials.

    What changes the price: number of walls, openings, demolition, structural changes, plans, permit requirements, and engineered materials.

    Commercial Carpentry Pricing

    Commercial carpentry is project or contract-based, scoped to the plans, quantity, and schedule. Commercial work is priced to the full scope of doors, blocking, framing, cabinetry, and millwork rather than a single line item.

    What changes the price: plans, quantity, schedule, site access, doors, blocking, framing, cabinetry, millwork, and finish grade.
    Structural Details That Affect Framing and Repair Work

    Structural carpentry is a system — the framing members, connectors, and load path all work together. These are the details that determine whether framing and repairs perform as they should.

    Headers and Rough Openings

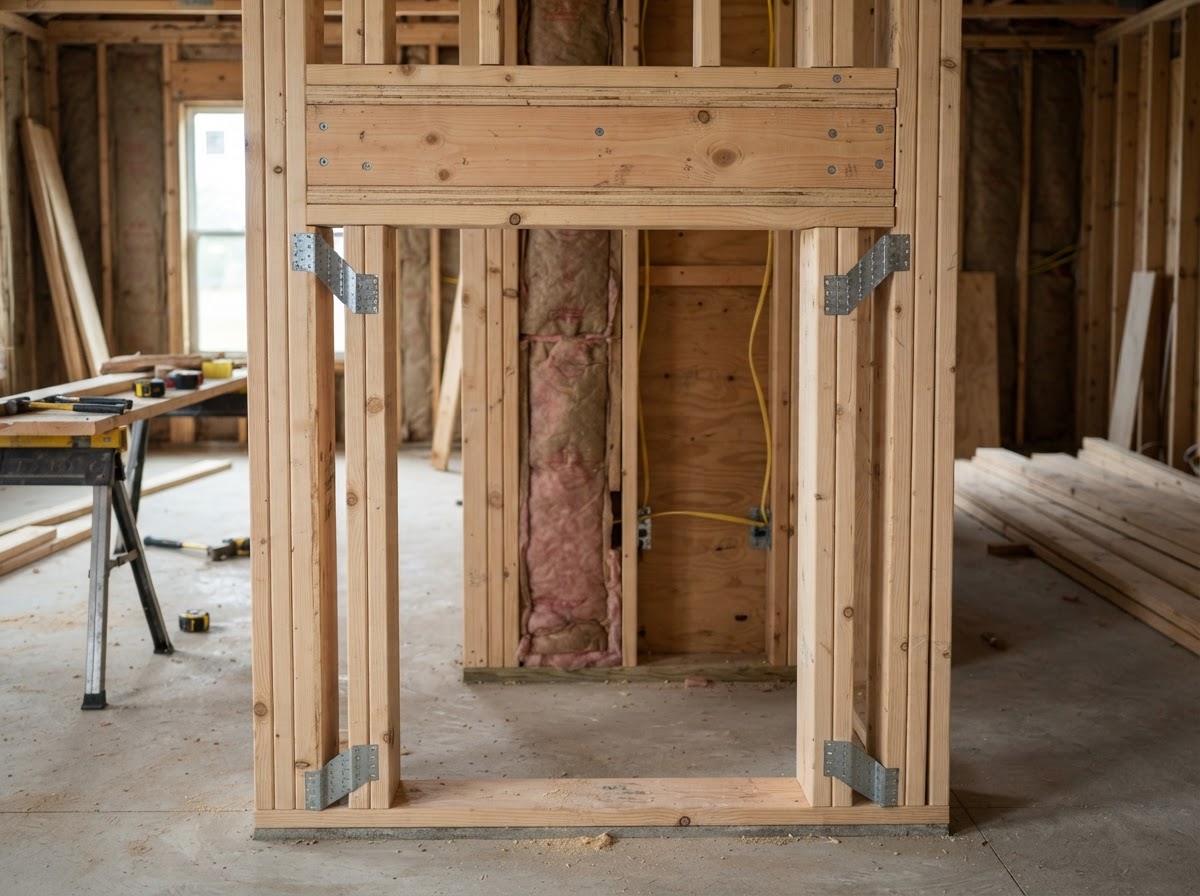
    Changing or adding an opening can affect the framing requirements around it. A header carries the load above a door or window opening, and the size and type of header depend on whether the wall is load-bearing and on the opening width. We do not provide sizing guidance — the header requirements follow the wall type and the plan, confirmed as part of the scope.

    Joists, Beams, and Load Paths

    Joists, beams, and the framing that carries them work as a system — a load path from the roof or floor down through the framing to the foundation. A repair to one member has to preserve that path, which is why structural repairs are scoped to the actual condition rather than treated as isolated fixes. We do not provide load calculations.

    Engineered Lumber

    Engineered lumber such as LVL may be specified by project plans or engineering where longer spans or higher loads are required. It is not universally required for every framing project — dimensional lumber handles many standard applications — but where plans call for engineered components, we install them to the specification rather than substituting.

    Structural Connectors and Blocking

    Connectors — joist hangers, structural screws, bolts, and post bases — tie the framing members together, and blocking stiffens and aligns the framing between members. These are the attachment points that keep the structure solid, and their selection follows the connection the application requires. We do not make capacity claims — we use the connectors the connection calls for.

    Moisture and Rot Damage

    Wood deterioration needs both the damaged material and the underlying moisture condition evaluated — replacing rotted framing without addressing the moisture source means the damage returns. We repair the framing and identify the moisture cause, but Sachse Carpenters does not perform plumbing, roofing, or mold remediation unless separately included in the scope. The moisture source is addressed by the appropriate trade.

    Framing and Structural Carpentry FAQs — Sachse, TX

    Discuss Your Framing or Structural Carpentry Project

    Tell us about the visible condition, the planned changes, the project scope, any plans you have, and the access available. We'll schedule a walkthrough, inspect the existing framing, and provide a written estimate that breaks down the scope, materials, and labor for your framing or structural repair project.

    We handle framing and structural carpentry across Sachse and nearby communities within our 20-mile service area. Structural projects may require permits, plans, or engineering depending on scope, and Sachse Development Services is the relevant local authority. See our about page for more on our carpentry experience, or browse our other categories — deck and outdoor carpentry and finish carpentry.

    Request a Framing or Structural Estimate

    Tell us about your framing, structural repair, or commercial carpentry project and we'll follow up to schedule a walkthrough.

    Call 469-273-6805

    By submitting, you agree to our Privacy Policy and Terms & Conditions.

    Call 469-273-6805