SCSachse Carpenters
    469-273-6805
    • 10 Years of Carpentry Experience
    • Insured
    • Serving Sachse & Nearby Communities

    Framing Contractor in Sachse, TX

    Sachse Carpenters provides interior wall framing, remodel framing, door and window rough openings, and blocking and structural backing for homes throughout Sachse and nearby communities. With 10 years of hands-on carpentry experience and insured crews, we build to the plans — within our 20-mile service area.

    Framing here uses wall studs, top plates, bottom plates, headers, king studs, jack studs, rough openings, blocking, joists, beams, posts, structural connectors, engineered lumber where plans require it, and plywood sheathing. From a single partition to a full remodel, every framing scope is built to the plans.

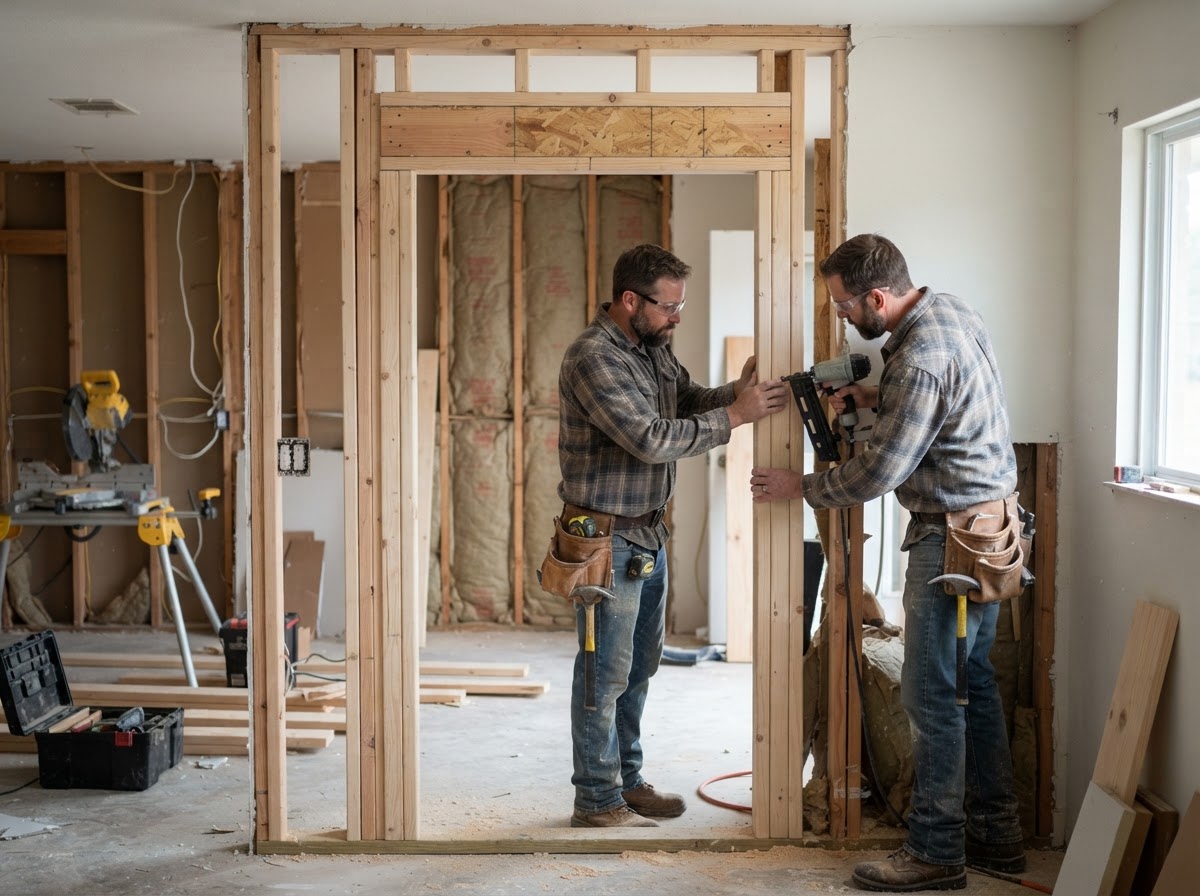
    framing contractor working in Sachse TX

    Request a Framing Estimate

    Tell us about your project. We'll follow up to schedule a walkthrough.

    Call 469-273-6805

    By submitting, you agree to our Privacy Policy and Terms & Conditions.

    Why Choose Sachse Carpenters as Your Framing Contractor

    Framing is the skeleton of a remodel, and the difference between framing that is ready for the next trade and framing that causes problems is in the layout, the rough openings, and the blocking — not just the studs. A rough opening that is off means a door that does not fit, and a wall without blocking means a cabinet that is not supported. These are the reasons Sachse homeowners choose us for that work.

    10 Years of Hands-On Carpentry Experience

    10 years of on-site carpentry means the studs, plates, headers, and rough openings are handled by a crew that has framed hundreds of remodels — not a first-time build.

    Insured Carpentry Work

    Sachse Carpenters is an insured carpentry business, and that coverage applies to every framing project we perform.

    Plan-Based Framing

    Framing is built to the plans — the studs, plates, headers, and rough openings are laid out to the drawings, with the quantities and the layout confirmed against the plans. Framing that is off means problems for the doors, the drywall, and the cabinetry downstream.

    Rough Opening Accuracy

    Door and window rough openings are framed with king studs, jack studs, headers, and blocking coordinated to the door or window unit. The opening layout is planned to the plans, and the framing is built to the applicable project requirements.

    Blocking and Structural Backing

    Blocking and structural backing for cabinets, shelving, fixtures, and millwork are built into the framing, so the downstream attachments are secure. The blocking is planned to the casework and fixture layout, not left to chance.

    Permit and Engineering Awareness

    Framing projects may require permits, plans, or engineering depending on the scope, and Sachse Development Services is the local authority. We confirm the permit and engineering needs during scoping — we do not present Sachse Carpenters as an engineer.

    Remodel Framing Focus

    Remodel framing — interior partitions, rough openings, blocking, and structural connectors — is built to the remodel plans and coordinated with the demolition and the downstream trades, so the remodeled space is ready for the next phase.

    20-Mile Service Area

    We serve Sachse and nearby communities within a 20-mile service area, so the framing is built by the same local crew.

    Learn more about our carpentry background on the about page, or see the full structural scope on the framing & structural carpentry category page.

    Our Framing Contractor Services

    Framing contractor work covers interior wall framing, remodel framing, door and window rough openings, and blocking and structural backing — each built to the plans by our carpentry crew within the 20-mile service area around Sachse.

    interior wall framing in Sachse TX

    Interior Wall Framing

    We build interior wall framing for Sachse-area remodels and build-outs — partitions, closets, and room configurations laid out to the plans. Each wall is framed to the project requirements and coordinated with the downstream trades.

    Interior wall framing uses wall studs, top plates, bottom plates, headers, and blocking, with the framing laid out to the plans and the walls built plumb and straight. The framing is coordinated with the demolition and the downstream trades so the space is ready for doors, drywall, and finish work.

    You get properly laid-out framing with walls built to the plans, openings prepared for doors, and clean transitions into the remodel — framing that is ready for the next trade.

    remodel framing in Sachse TX

    Remodel Framing

    We handle remodel framing for Sachse-area homes — interior partitions, rough openings, blocking, and structural connectors built to the remodel plans. Each remodel framing scope is coordinated with the demolition and the downstream trades.

    Remodel framing uses studs, plates, headers, rough openings, blocking, structural connectors, and engineered lumber where plans require it, with the framing built to the remodel plans. The framing is coordinated with the demolition and the downstream trades so the remodeled space is ready for the next phase.

    The outcome is framing that matches the remodel plans, openings that are correctly sized, and a structure that is ready for doors, drywall, cabinetry, and trim — framing completed to the applicable project requirements.

    door rough opening framing in Sachse TX

    Door and Window Rough Openings

    We frame door and window rough openings for Sachse-area remodels — openings laid out to the plans and coordinated with the door or window unit. Each rough opening is framed to the applicable project requirements.

    Door and window rough openings use king studs, jack studs, headers, and blocking, with the opening layout planned to the plans and the door or window unit. The framing is built to the applicable project requirements — we do not provide header sizing or load guidance, but the openings are framed to the plans.

    You get rough openings that are correctly sized and framed, with the openings prepared for the door or window unit and the framing ready for the installation — openings built to the plans.

    structural blocking and backing in Sachse TX

    Blocking and Structural Backing

    We install blocking and structural backing for Sachse-area remodels — cabinet support, shelving backing, fixture backing, and wall reinforcement built into the framing. Each blocking scope is planned to the casework and fixture layout.

    Blocking and structural backing use lumber installed between studs or across framing members, with the location and the size planned to the cabinetry, shelving, fixtures, and millwork that will attach to it. The blocking is installed during the framing so the backing is in place before the drywall.

    The result is framing with solid backing for cabinets, shelving, fixtures, and millwork, so the downstream attachments are secure and the finish work has solid support — planned to the layout, not left to chance.

    Common Reasons Sachse Properties Need Framing

    These are the reasons we see most often for framing work in Sachse — from a remodel that changes walls to a build-out that needs partitions.

    A Remodel Changes Walls or Openings

    A remodel that changes walls or openings requires framing built to the plans — new partitions, wider openings, or room reconfigurations. The framing is coordinated with the demolition and the downstream trades, with the structural assessment handled before the changes.

    A Build-Out Needs Interior Partitions

    A build-out that needs interior partitions requires framing laid out to the plans, with the walls built plumb and straight. The framing is coordinated with the downstream trades so the space is ready for doors, drywall, and finish work.

    New Doors or Windows Need Rough Openings

    New doors or windows need rough openings framed with king studs, jack studs, headers, and blocking coordinated to the door or window unit. The opening layout is planned to the plans, and the framing is built to the applicable project requirements.

    Cabinetry or Fixtures Need Blocking

    Cabinetry, shelving, or fixtures that need backing require blocking installed during the framing, so the attachments are secure. The blocking is planned to the casework and fixture layout, not left to chance.

    Signs Professional Framing Is Needed

    These are the signs a Sachse project needs professional framing — the hiring-decision factors that separate plan-based framing from an ad-hoc attempt.

    The Project Has Plans

    A project with plans needs framing built to the drawings — the studs, plates, headers, and rough openings are all laid out to the plans. A crew that builds to the plans keeps the project on scope and on schedule.

    The Scope Includes Structural Changes

    A project with structural changes — load-bearing walls, beam changes, or opening modifications — needs professional framing, with the engineering and the permit requirements confirmed. We do not present Sachse Carpenters as an engineer, but we coordinate with engineering where required.

    The Space Needs Coordinated Trades

    A space that needs coordinated trades — framing, drywall, doors, cabinetry — needs a framing crew that coordinates with the downstream work, so the space is ready for each trade.

    The Framing Needs Blocking for Millwork

    Framing that needs blocking for cabinets, shelving, or fixtures requires a crew that plans the backing to the casework and fixture layout. The blocking is installed during the framing so the attachments are secure.

    Our Framing Process

    Every framing project follows the same sequence so the plans, the structure, and the downstream trades all land where they should.

    Step 1: Evaluate the Existing Condition

    We start by evaluating the existing condition — the visible framing, the project scope, the damage, the openings, the access, and the existing modifications. The evaluation drives the scope and the plan.

    Step 2: Define the Project and Plans

    We define the project and the plans — the walls, the openings, the blocking, and the structural requirements, with the engineering and the permit needs confirmed. Sachse Development Services is the local authority where applicable, and we do not invent code sections.

    Step 3: Select the Framing Materials

    We select the framing materials — dimensional lumber, engineered lumber where plans require it, structural connectors, blocking, and replacement framing components. The material is selected to the project requirements and the plans.

    Step 4: Complete the Framing

    The studs, plates, headers, rough openings, blocking, and structural connectors are installed, with the framing built to the plans. The framing is sequenced so the walls, the openings, and the blocking all land properly — without describing hazardous procedures.

    Step 5: Check Alignment and Readiness

    The completed framing is inspected for alignment, opening dimensions, wall plumb, blocking, and readiness for the next trade. The work is not called complete until the framing is ready for doors, drywall, cabinetry, trim, or other downstream work.

    How Much Does Framing Cost in Sachse?

    Framing in Sachse is priced by the project or by the linear foot depending on scope, with the estimate set by the wall length, the openings, the demolition, the blocking, the engineered components, the access, the plans, the permits, and the finish restoration. The values below are typical project pricing bases — not guaranteed Sachse Carpenters pricing — and we provide a written estimate after the scope and plans are reviewed.

    Updated: September 2026.

    Interior Wall Framing Pricing

    Interior wall framing is priced by the project or by the linear foot depending on scope, scoped to the wall length, the height, and the opening count. A single partition sits at the lower end, while a full remodel with multiple walls and openings sits at the higher end.

    What changes the price: wall length, height, opening count, blocking, demolition, material, and drywall and finish coordination.

    Rough Opening and Header Work Pricing

    Rough opening and header work is priced by the project, scoped to the opening size, the existing framing, and the structural requirements. Engineered components and opening modifications add scope, and the finish restoration is part of the price.

    What changes the price: opening size, existing framing, structural requirements, engineered components, access, finish restoration, and permit and plan requirements.

    Remodel Framing Pricing

    Remodel framing is priced by the project, scoped to the wall count, the openings, the demolition, and the structural changes. A small remodel sits at the lower end, while a large remodel with engineered materials and permit requirements sits at the higher end.

    What changes the price: wall count, openings, demolition, structural changes, plans, permit requirements, and engineered materials.

    What Makes Framing Cost More?

    Several factors push framing toward the higher end of its range. These are the conditions and choices that add labor, material, or structural complexity.

    What changes the price: large wall count, structural changes, engineered materials, permit and plan requirements, demolition, poor access, and finish restoration.
    Framing Details That Affect the Project

    These are the details that separate framing that is ready for the next trade from framing that causes problems — the layout, the openings, the blocking, and the connections.

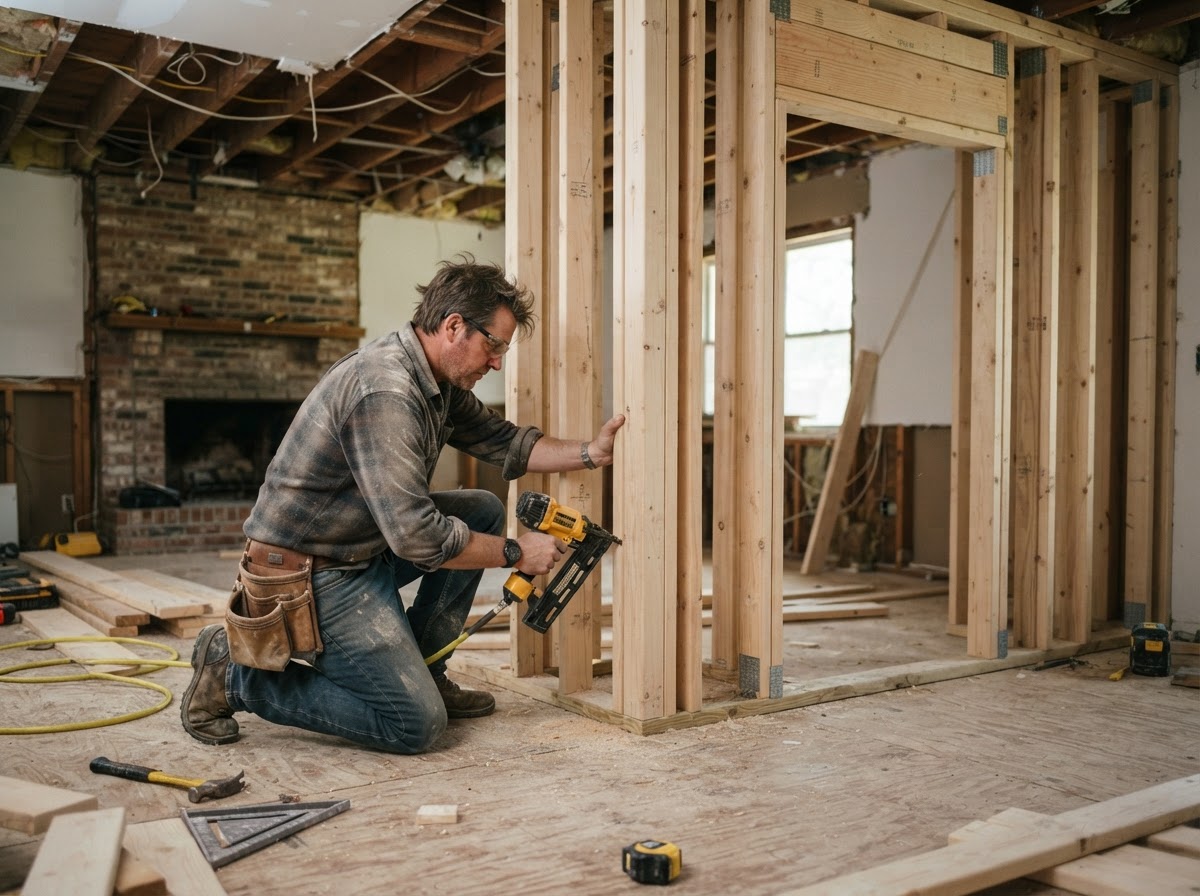
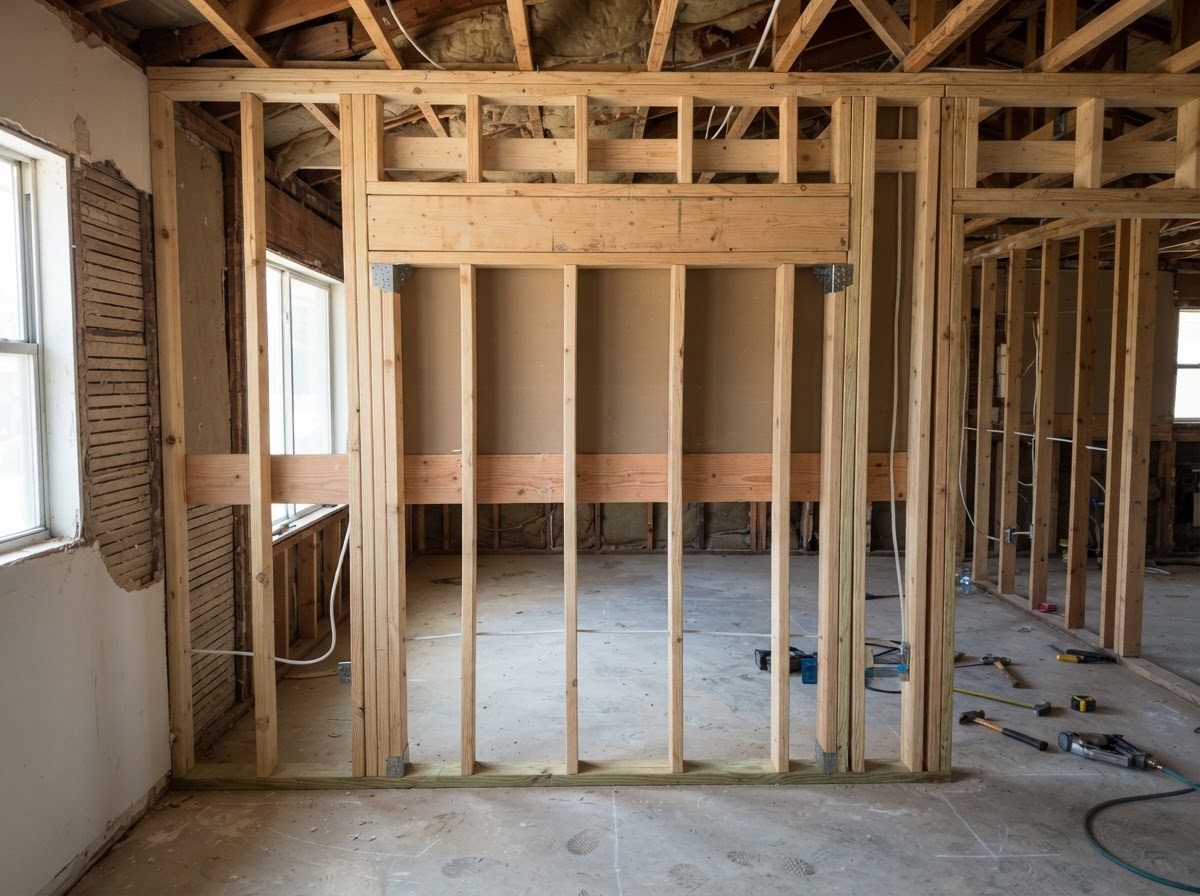
    Headers and Rough Openings

    Headers and rough openings are what prepare a wall for a door or a window, with king studs, jack studs, and headers framed to the opening. The opening layout is planned to the plans, and we do not provide header sizing or load guidance — the openings are framed to the applicable project requirements.

    Joists, Beams, and Load Paths

    Joists, beams, and load paths are the structural system of a floor or a roof, with the components working together to carry the load. We do not provide load calculations or span guidance, but the structural components are installed to the plans and the engineering where required.

    Engineered Lumber

    Engineered lumber such as LVL may be specified by plans or engineering where appropriate, and the material is used where the plans require it. We do not claim engineered lumber is required universally — it is used where the project plans or the engineering call for it.

    Structural Connectors and Blocking

    Structural connectors — hangers, post bases, and fasteners — and blocking are what tie the framing together and provide attachment points for cabinets, shelving, and fixtures. The connectors and the blocking are part of the framing, planned to the layout and the downstream work.

    Permit and Engineering Requirements

    Framing projects may require permits, plans, or engineering depending on the scope and the structural changes, and Sachse Development Services is the local authority. We confirm the permit and engineering needs during scoping — we do not present Sachse Carpenters as an engineer, and we do not invent code sections.

    Frequently Asked Questions About Framing

    Discuss Your Framing Project in Sachse

    Tell us about the project — the plans, the walls, the openings, the blocking, and the scope. We'll review the plans, confirm the engineering and permit needs, and provide a written estimate that breaks down the framing, the rough openings, the blocking, and the labor for your project.

    We handle framing across Sachse and nearby communities within our 20-mile service area. This is part of our framing & structural carpentry work — see the related services below.

    Request a Framing Estimate

    Tell us about the project, the plans, and the scope and we'll follow up to review the drawings.

    Call 469-273-6805

    By submitting, you agree to our Privacy Policy and Terms & Conditions.

    Related Structural Carpentry Services

    View all framing & structural carpentry or explore related work below.

    Call 469-273-6805