SCSachse Carpenters
    469-273-6805
    • 10 Years of Carpentry Experience
    • Insured
    • Serving Sachse & Nearby Communities

    Trim & Finish Carpentry in Sachse, TX

    Sachse Carpenters provides crown molding, wainscoting, wall paneling, stair and railing carpentry, door installation, baseboards, and other finish carpentry throughout Sachse and nearby communities. With 10 years of hands-on carpentry experience and insured crews, we handle the detail work that finishes a room — installed cleanly within our 20-mile service area.

    Finish carpentry here uses poplar, MDF, and hardwood trim cut with cope joints, scarf joints, and compound miters, set to consistent reveals and scribed to walls and ceilings that aren't perfectly straight. From crown molding at the ceiling to door jambs, newel posts, and balusters at the stair, every piece is fitted to the room it's installed in.

    finish carpentry and trim installation in Sachse TX

    Request a Finish Carpentry Estimate

    Tell us about your project. We'll follow up to schedule a walkthrough.

    Call 469-273-6805

    By submitting, you agree to our Privacy Policy and Terms & Conditions.

    What Finish Carpentry Work Covers in Sachse

    Finish carpentry is the visible detail work that completes a room — the crown molding at the wall-to-ceiling transition, the baseboards at the floor, the door and window casing around openings, the wainscoting and wall paneling that add architectural detail, and the stairs and railings that carry people between levels. It also covers decorative trim like chair rail, picture-frame molding, and board and batten. This is the layer of carpentry a homeowner sees and touches every day.

    The boundary between finish carpentry and structural framing matters. Finish carpentry is non-structural: it does not carry the loads of the building, and decorative trim is not a substitute for sound framing, headers, or structural connectors. When a project involves load-bearing walls, damaged joists, or structural wood repair, that work falls under our framing and structural woodwork — finish carpentry follows once the structure is sound.

    Across Sachse — from the Woodbridge area to neighborhoods along Sachse Road and SH 78 — North Texas suburban homes include both older and newer interior finish styles, with a range of ceiling heights, wall conditions, and trim profiles. Site-fitted finish carpentry accounts for those differences, scribing and coping to the actual room rather than forcing stock pieces to fit.

    Our Finish Carpentry Services in Sachse

    The four finish carpentry services below each have their own dedicated page with full scope, materials, and process. Every service is installed by our carpentry crew within the 20-mile service area around Sachse.

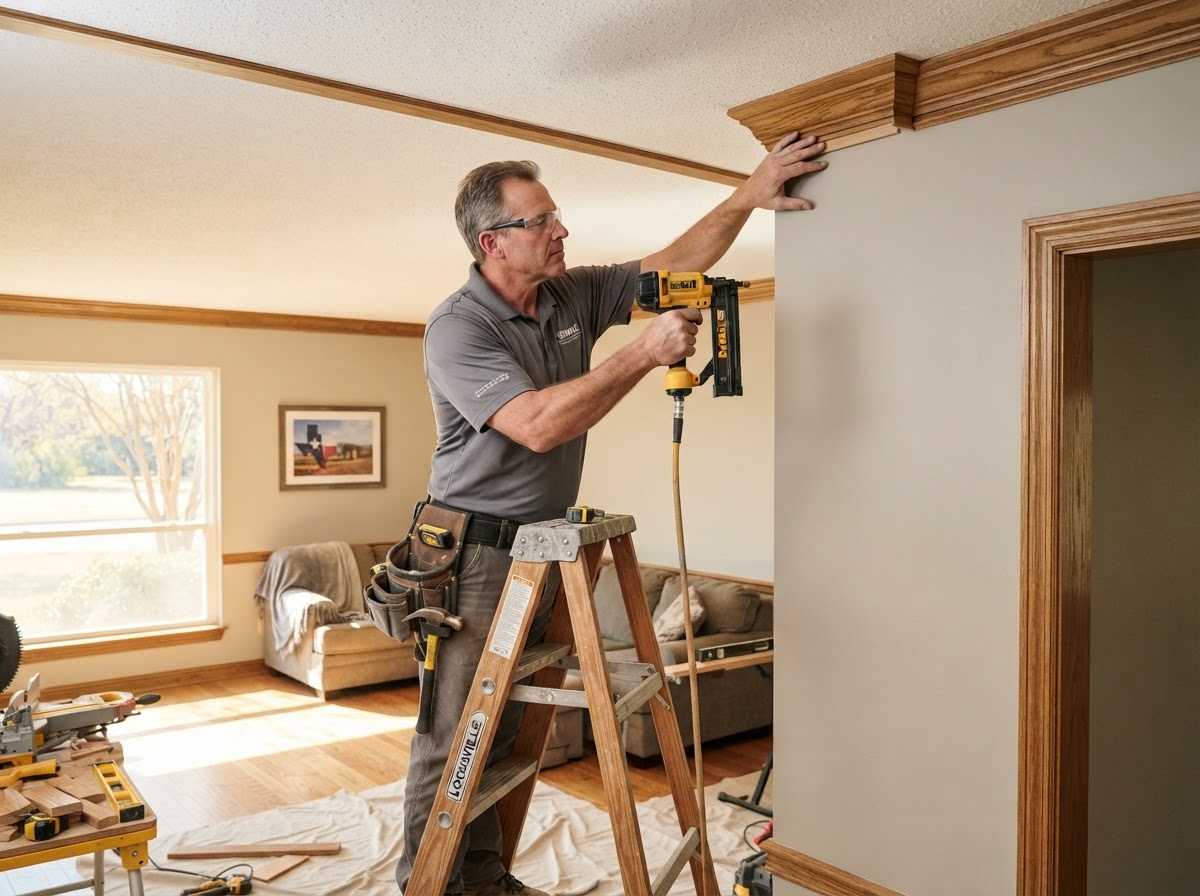
    crown molding installation in Sachse TX

    Crown Molding Installation

    We install crown molding in Sachse and nearby communities to finish the wall-to-ceiling transition and add architectural detail to living rooms, dining rooms, hallways, and entries. Each run is measured to the actual wall length and ceiling height rather than cut from a fixed length and forced to fit.

    Molding is cut in poplar, MDF, or hardwood to suit the finish, with cope joints at inside corners, scarf joints on long runs, and compound miters at outside corners. We set the spring angle, back-cut to follow the wall, nail into studs and top plates, and leave caulk-ready joints that close the gap where walls and ceilings meet.

    The result is continuous, tight-jointed molding with clean transitions, tight corners, and a consistent profile that gives the room a finished, custom look — hiding the uneven wall-to-ceiling gaps that unfinished rooms show.

    Learn about Crown Molding Installation
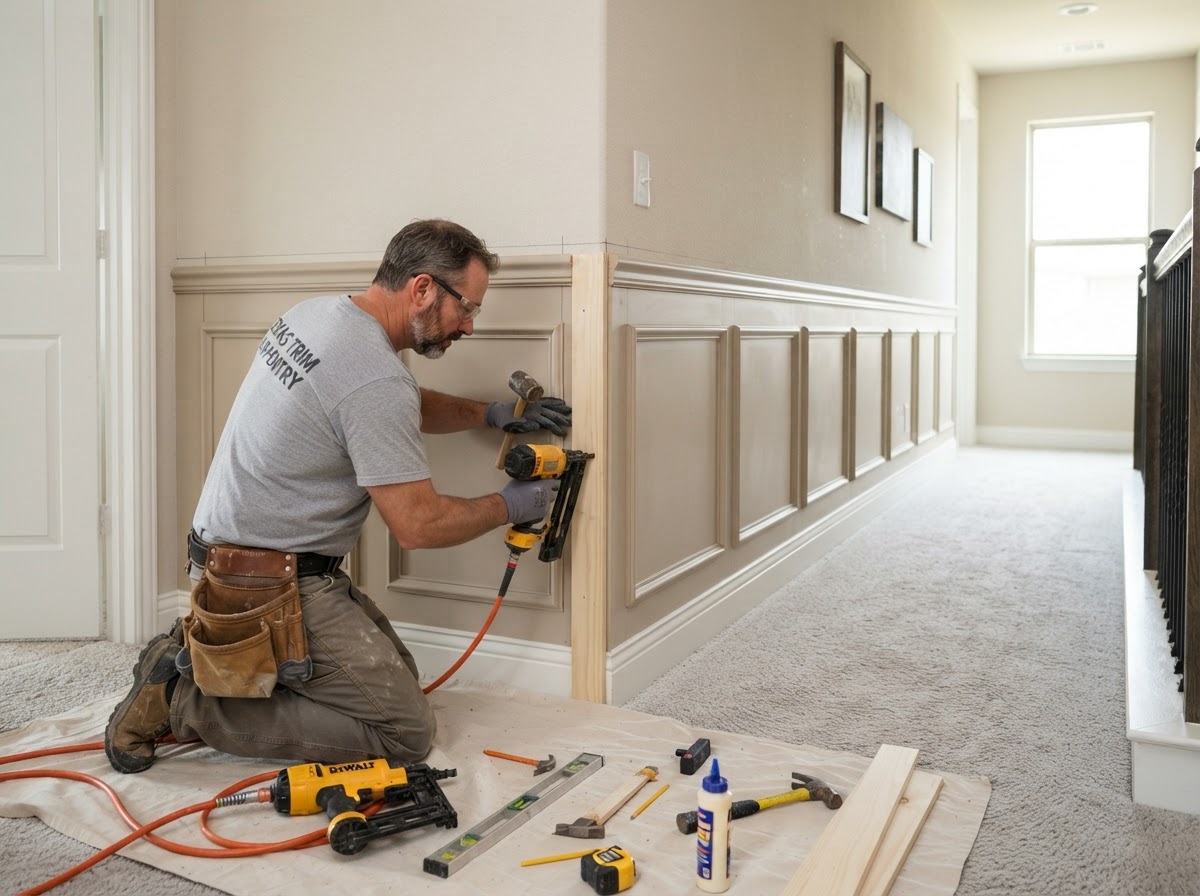
    wainscoting and wall panel installation in Sachse TX

    Wainscoting & Wall Paneling

    We install wainscoting and wall paneling in Sachse-area entryways, dining rooms, hallways, and stairwalls — traditional raised-panel wainscot, picture-frame molding, board and batten, and chair rail. Each layout is designed to the wall dimensions rather than applied from a template.

    Paneling uses MDF or poplar stiles, rails, and panel molding glued and nailed to the wall, with a capped chair rail and integrated baseboard. Layouts are snapped to level lines with consistent reveal spacing so stiles, rails, and panel boxes land in balanced proportions across the wall.

    You get balanced wall proportions, consistent spacing, and clean room-specific architectural detail — a textured, protective lower wall that adds character and stands up to scuffs in high-traffic rooms.

    Learn about Wainscoting & Wall Paneling
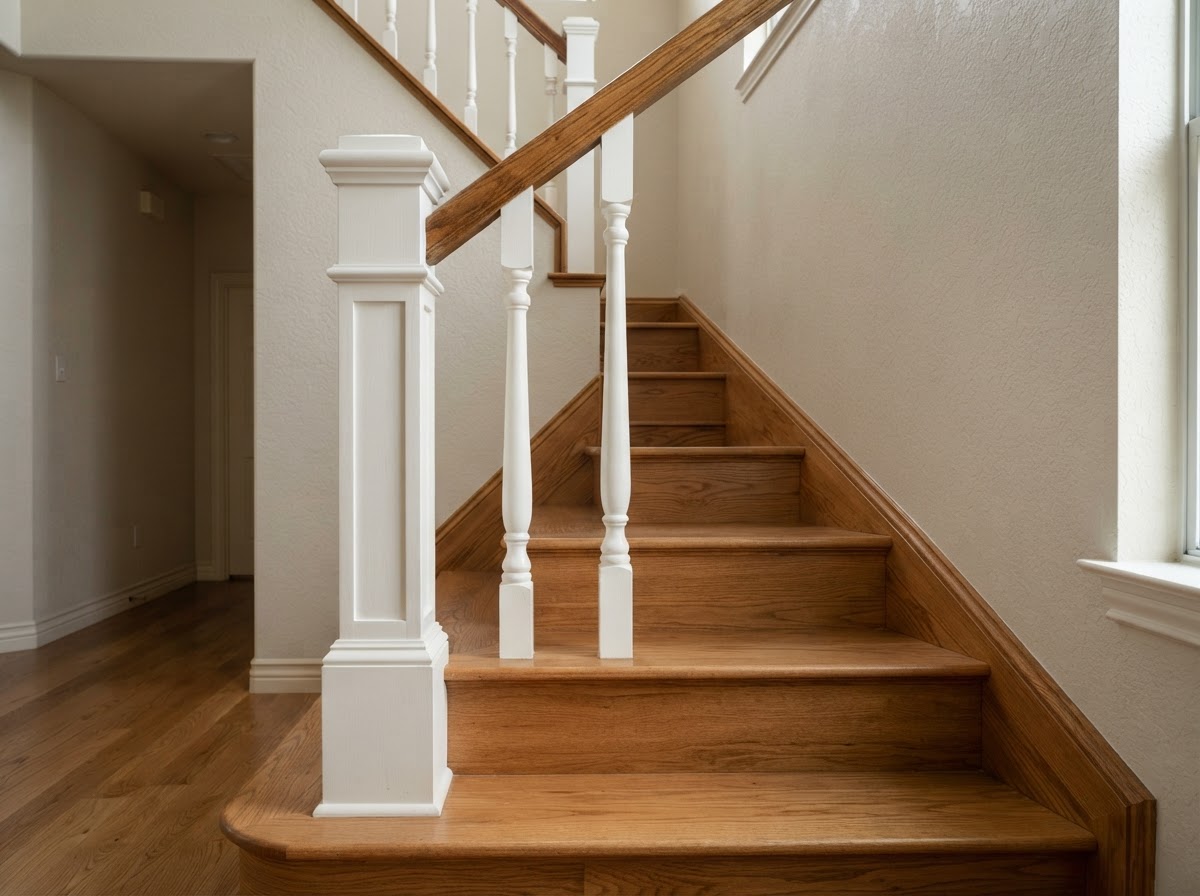
    stair and railing carpentry in Sachse TX

    Stair & Railing Carpentry

    We build and repair wood stairs and railings for Sachse-area homes, including hardwood treads and risers, skirt boards, handrails, newel posts, and balusters. Stair and railing work is measured and laid out to the existing stair geometry rather than assembled from generic parts.

    Stairs use accurate layout with treads and risers set to consistent rise and run, newel posts anchored through the framing, handrail components fastened securely, and baluster spacing laid out to meet railing opening limits. Finished wood components are fitted and fastened — we assess structural conditions before scoping the work rather than offering DIY procedures.

    The outcome is a solid, quiet staircase with secure railings, clean visual alignment, and finished transitions — safer use and a cohesive railing appearance that reads as built-in rather than bolted on.

    Learn about Stair & Railing Carpentry
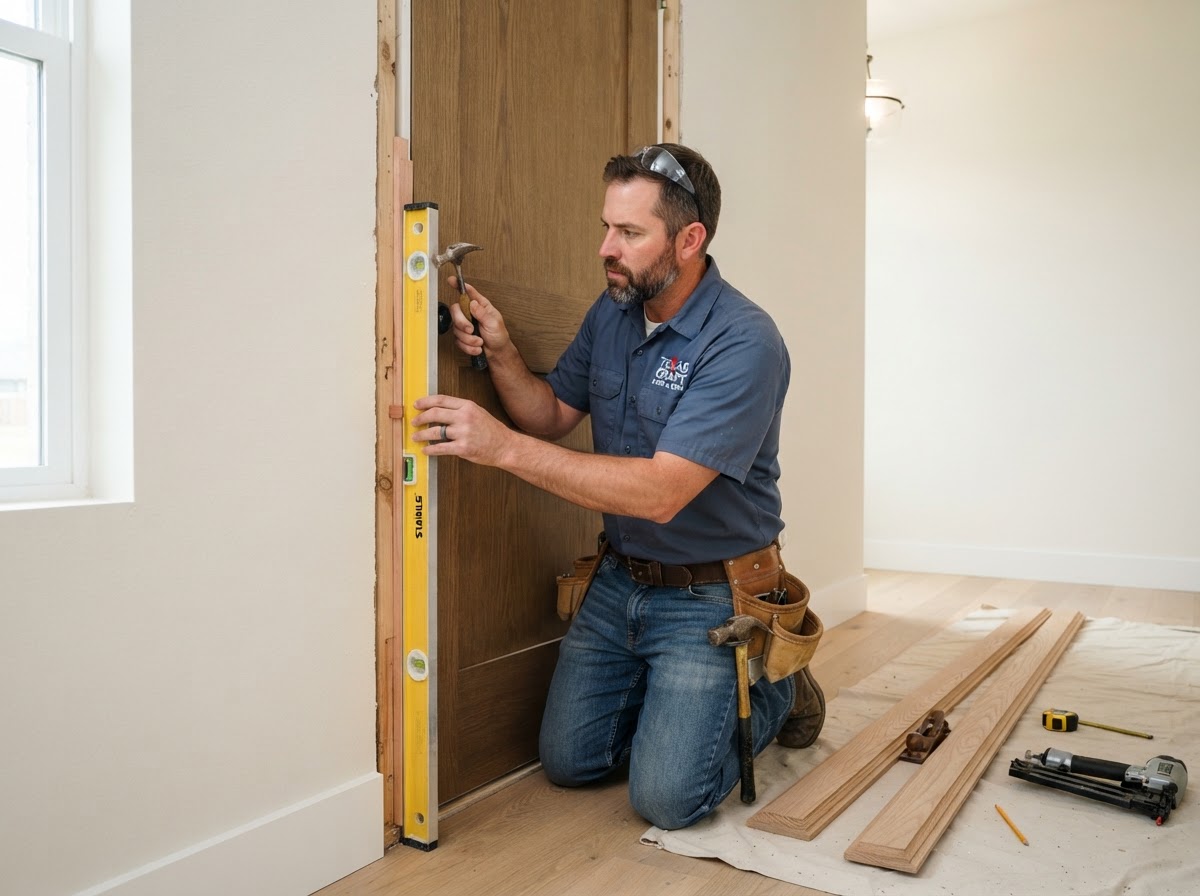
    door installation and finish carpentry in Sachse TX

    Door Installation

    We install interior and exterior doors for Sachse and nearby homes, including prehung units, slab retrofits, and replacement doors with jamb and casing work. Each door is fitted to the actual rough opening and checked for swing, latch, and weather-tightness.

    Doors are set plumb and level in the rough opening, shimmed at hinges, and fastened with screws into framing. Jambs, hinges, strike plates, and casing are aligned, thresholds and weatherstripping seal exterior units, and exterior flashing is installed where appropriate so the opening is weather-tight.

    You get doors that swing correctly, latch cleanly, and finish the opening with crisp casing and consistent reveals — with weather-tight exterior fit where applicable and no sticking or gaps.

    Learn about Door Installation

    Additional Trim and Decorative Carpentry We Provide

    Beyond the four core services above, we install a range of trim and decorative carpentry for Sachse homes. These are handled as part of our finish carpentry work rather than as separate service pages.

    Baseboards and Shoe Molding

    We install baseboards and shoe molding throughout Sachse-area homes, finishing the floor-to-wall transition and closing the gap where flooring meets the wall. Baseboards are cut to the room with cope joints at inside corners and mitered outside corners.

    Baseboards use paint-grade MDF or poplar, or stain-grade hardwood where the finish calls for it, with shoe molding scribed to the floor to bridge minor floor variation. Inside and outside corners are coped and mitered to the actual wall, and joints are left caulk-ready.

    The outcome is a clean, continuous base that hides the floor-to-wall gap, protects the wall from kicks and scuffs, and reads as a finished detail rather than a gap cover.

    Door and Window Casing

    We install door and window casing for Sachse homes, finishing the jamb-to-wall transition with mitered trim and consistent reveals around the opening. Casing is cut to the actual jamb depth and wall condition.

    Casing uses poplar or MDF for paint-grade work, or hardwood for stain-grade, with mitered corners, header details where applicable, and consistent reveal spacing between the casing edge and the jamb face. Walls are checked for plumb so the casing lands flat.

    You get openings with balanced reveals, clean mitered corners, and a finished jamb-to-wall transition that frames the door or window rather than leaving a raw edge.

    Picture-Frame Molding and Decorative Wall Trim

    We install picture-frame molding and decorative wall trim in Sachse-area dining rooms, living rooms, and hallways, adding panel layouts and symmetry to flat walls. Each layout is designed to the wall dimensions.

    Decorative trim uses MDF or poplar moldings cut in mitered frames, with spacing and box dimensions laid out to the wall for symmetry. Chair rails cap the layout, and decorative boxes are spaced for even proportions across the wall length.

    The result is a wall with balanced panel layouts, consistent spacing, and architectural detail that elevates a flat wall without the cost of full wainscoting.

    Board and Batten

    We install board and batten walls for Sachse homes, creating a vertical panel look with battens and rails over a flat or paneled wall. Each layout is spaced to the wall dimensions rather than applied at random intervals.

    Board and batten uses paint-grade MDF or poplar battens and rails, fastened into studs where possible, with spacing laid out for balanced proportions and baseboard integration at the floor. Rails and battens are set to snapped level lines so the layout reads as intentional.

    You get a textured, architectural wall with balanced batten spacing, clean baseboard integration, and a finished look that adds depth to entries, hallways, and bedrooms.

    When Sachse Homes Need Finish Carpentry

    Finish carpentry earns its cost when a room looks incomplete, the existing trim is damaged or dated, or a remodel has left transitions unfinished. These are the situations where fitted trim work pays off.

    A Remodel Leaves Rooms Looking Incomplete

    After new drywall, flooring, cabinets, or doors go in, the transitions between them are often unfinished — bare wall-to-ceiling lines, raw jamb edges, and no base to close the floor. Crown molding, casing, and baseboards complete those transitions and make the remodeled room read as finished rather than mid-project.

    Existing Trim Is Damaged or Outdated

    Split trim, poor joints, dated profiles, damaged casing, and missing sections drag down a room that's otherwise sound. Replacing old trim with new profiles — coped inside corners, mitered outside corners, and consistent reveals — updates the look without a full renovation.

    A Room Needs More Architectural Detail

    Flat walls and bare ceilings can read as plain, especially in larger rooms. Crown molding, wainscoting, panel molding, and board and batten add architectural detail and proportion that make a room feel designed rather than generic — without changing the layout.

    New Doors Need Proper Jambs and Casing

    Replacement door units need a properly fitted jamb, aligned hinges and strike plates, and casing with consistent reveals around the opening. Without finish carpentry, even a good door can sit out of plumb, stick, or finish with raw jamb edges and uneven gaps.

    How We Approach Finish Carpentry Projects

    Every finish carpentry project follows the same sequence so the fit, the material, and the finish all land where they should.

    Step 1: Evaluate the Room and Existing Trim

    We start by measuring wall dimensions, ceiling height, existing trim profiles, door and window openings, and floor transitions. The room's conditions drive the layout — corners, reveals, and panel spacing are all set from what's actually there.

    Step 2: Select the Material and Profile

    We work through MDF, poplar, or hardwood, paint-grade versus stain-grade, and the profile size that suits the room's scale. A larger crown suits a higher ceiling; a smaller profile fits a lower one — the material and profile match how the trim has to look and wear.

    Step 3: Lay Out Corners, Reveals, and Panel Spacing

    Inside and outside corners are mapped, panel spacing is laid out for symmetry, and reveals are set for door casing and wall proportions. Layout lines are snapped so stiles, rails, and moldings land in balanced, consistent positions rather than wherever a piece happens to end.

    Step 4: Cut, Fit, and Install the Trim

    Trim is cut with cope joints at inside corners, compound miters at outside corners, and scarf joints on long runs, then fastened into studs and framing. Each piece is fitted to the wall — scribed where walls aren't straight — so joints close cleanly and the profile runs continuous.

    Step 5: Inspect Alignment and Finish Details

    We check joint consistency, reveals, transitions, and fit around doors and walls, adjusting fasteners and scribes so the installation reads clean. Joints are left caulk-ready for paint, and every transition — ceiling, floor, jamb, corner — is inspected before the work is called complete.

    What Does Finish Carpentry Cost in Sachse?

    Finish carpentry pricing in Sachse depends mainly on the trim profile, material, linear footage, ceiling height, number of corners, wall layout, door or stair complexity, and the condition of the existing surfaces. The ranges below are typical DFW planning ranges and pricing bases — not guaranteed Sachse Carpenters quotes. We provide a written estimate after a walkthrough that breaks down the scope, materials, and labor for your specific project.

    Updated: September 2026.

    Crown Molding Pricing

    Crown molding runs approximately $5–$55 per linear foot as a broad DFW planning range, depending on how elaborate the profile and the room are. There is no single universal per-foot rate because the profile, material, and corner count vary too widely.

    What changes the price: material (poplar, MDF, or hardwood), profile size, paint-grade versus stain-grade, ceiling height, inside and outside corner count, vaulted or complex transitions, and removal of old trim.

    Baseboard and Casing Pricing

    Baseboards and casing are priced by the linear foot or as a project, scoped to the room count and the openings. There is no universal flat rate because the profile, the number of door openings, and the existing trim condition all change the scope.

    What changes the price: material, profile, room count, corner count, door openings, existing trim removal, and floor and wall condition.

    Wainscoting and Wall Paneling Pricing

    Wainscoting and wall paneling are wall-based or project-based, scoped to the wall length and the panel layout. More stiles, rails, and panel boxes mean more layout and fitting, which is reflected in the scope.

    What changes the price: number of stiles, rails, and panel boxes, wall length, panel height, material, layout complexity, and baseboard integration.

    Door Installation Pricing

    Interior door installation runs approximately $375–$1,125 each as a typical planning range, and exterior door installation runs approximately $550–$2,000+ each as a typical planning range, depending on the unit and the opening.

    What changes the price: slab versus prehung, door unit cost, jamb condition, opening correction, casing, hardware, threshold, and weatherproofing (plus flashing for exterior doors).

    Stair and Railing Carpentry Pricing

    Stair and railing carpentry is project-based, scoped to the number of treads and risers, the railing length, and the components. Because stairs and railings carry safety and structural considerations, the existing condition is assessed before the scope is set.

    What changes the price: number of treads and risers, railing length, newel posts, baluster style, material, existing condition, and any structural correction needed.
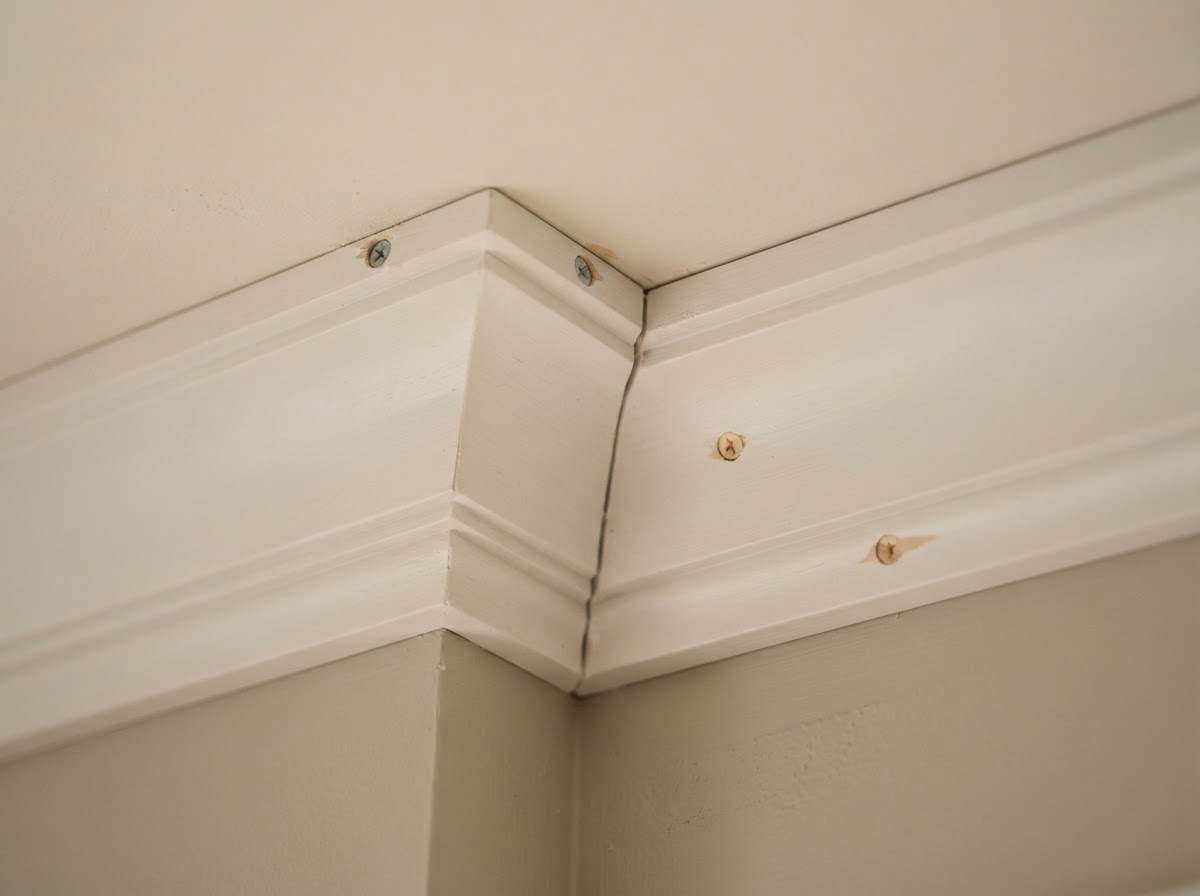
    Details That Separate Good Finish Carpentry From Poor Fit

    The difference between finish carpentry that looks built-in and trim that looks dropped in comes down to a handful of details.

    Coped Inside Corners

    Coped inside corners are cut so one piece of trim follows the profile of the other, which keeps the joint tight even as wood moves with humidity and temperature. Coping can maintain clean inside-corner joints where a simple miter would open up over time — a small detail that shows up for years.

    Consistent Reveals

    A consistent reveal — the even gap between the casing edge and the jamb face, or the balanced spacing between stiles and rails — is what makes trim read as intentional. Door casing, jamb relationships, and balanced panel spacing all depend on reveals set to a line rather than eyeballed.

    Proper Scribes and Transitions

    Walls and ceilings are not always perfectly straight, and scribing trim to follow the actual surface is what closes the gap. A scribed baseboard follows a wavy floor; a scribed crown follows a bowed ceiling — the trim meets the surface cleanly instead of leaving a visible gap that caulk alone can't hide.

    Material Choice

    MDF is stable and cost-effective for painted baseboards, casing, and paneling; poplar holds crisp painted profiles; hardwood suits stain-grade work where the grain shows. Paint-grade and stain-grade trim call for different materials, and matching the material to the finish is part of getting the look and the wear right.

    Clean Stair and Door Alignment

    On stairs, newels anchored securely, handrails set to consistent height, and balusters spaced evenly make the railing read as built-in. On doors, plumb jambs, aligned hinges and strike plates, clean swing and latch, and consistent casing reveals make the opening function and finish correctly. These are fitted details, not DIY walkthroughs.

    Finish Carpentry FAQs — Sachse, TX

    Plan Your Finish Carpentry Project in Sachse

    Tell us about the room, the trim style you're considering, the materials, and any doors or stairs in scope. We'll schedule a walkthrough, take field measurements of the walls, ceilings, and openings, and provide a written estimate that breaks down the scope, materials, and labor for your finish carpentry project.

    We handle finish carpentry across Sachse and nearby communities within our 20-mile service area, including the Woodbridge area, Heritage Park area, and neighborhoods along Sachse Road and SH 78. See our about page for more on our carpentry experience, or browse our other categories — custom cabinetry and framing and structural woodwork.

    Request a Finish Carpentry Estimate

    Tell us about your trim, molding, door, or stair project and we'll follow up to schedule a walkthrough.

    Call 469-273-6805

    By submitting, you agree to our Privacy Policy and Terms & Conditions.

    Call 469-273-6805