SCSachse Carpenters
    469-273-6805
    • 10 Years of Carpentry Experience
    • Insured
    • Serving Sachse & Nearby Communities

    Custom Kitchen Cabinets in Sachse, TX | 10 Years of Experience

    Sachse Carpenters builds and installs custom kitchen cabinets designed around the room, appliances, storage needs, and finish preferences of Sachse-area homeowners. With 10 years of hands-on carpentry experience and insured crews, we build cabinetry measured to the space rather than cut down from stock sizes — finished on site within our 20-mile service area.

    Custom cabinet construction here uses cabinet-grade plywood boxes with hardwood face frames, soft-close drawer slides, concealed hinges, scribed fillers, and adjustable shelving. From base cabinets and wall cabinets to islands and pantry towers, every unit is sized to the opening and finished to the room — so the kitchen layout works the way the household cooks.

    custom kitchen cabinets in Sachse TX

    Request a Custom Kitchen Cabinet Estimate

    Tell us about your project. We'll follow up to schedule a walkthrough.

    Call 469-273-6805

    By submitting, you agree to our Privacy Policy and Terms & Conditions.

    Why Choose Sachse Carpenters for Custom Kitchen Cabinets in Sachse, TX

    Site-fit cabinetry is different from simply placing stock boxes into a room. Stock cabinets come in fixed sizes, which forces fillers, awkward gaps, and compromises where the walls aren't square or the appliance layout doesn't match a catalog dimension. Custom cabinetry is measured to the actual room — the walls, the ceiling height, the appliance clearances, and the storage the household needs — so the cabinet runs land clean and the storage works. These are the reasons Sachse homeowners choose us for that work.

    10 Years of Hands-On Carpentry Experience

    10 years of on-site carpentry means the cabinet runs, fillers, and scribes are handled by a crew that has fitted hundreds of openings — not a first-time assembly.

    Insured Carpentry Work

    Sachse Carpenters is an insured carpentry business, and that coverage applies to every kitchen cabinet build and installation we perform inside your home.

    Full Custom Carpentry Capability

    We build the cabinets, install them, and handle the adjacent trim and built-ins in the same scope — cabinet crown, light rail, and finished end panels all land as one coordinated job.

    Cabinet and Trim Coordination

    Because we do finish carpentry as well as cabinetry, the cabinet crown meets existing crown, the toe kicks bridge the floor, and the scribes close the wall gaps in the same project.

    Built Around Actual Room Dimensions

    Cabinets are measured to the actual walls, ceilings, and appliance layout rather than chosen from a fixed catalog of sizes, so fillers and scribes land where they belong.

    Material-Aware Construction

    Cabinet-grade plywood boxes, hardwood face frames, soft-close drawer slides, and concealed hinges are selected for how the cabinet has to perform — not as a one-size default.

    Built-Ins and Adjacent Finish Carpentry Available

    Pantry towers, appliance panels, and the surrounding trim can be handled as part of the same kitchen scope rather than coordinated across separate contractors.

    20-Mile Service Area

    We serve Sachse and nearby communities within a 20-mile service area, so the kitchen is measured, built, and installed by the same local crew.

    Learn more about our carpentry background on the about page, or see the full cabinetry scope on the custom cabinetry category page.

    Our Custom Kitchen Cabinet Services

    Custom kitchen cabinet work covers full cabinet packages, islands, pantry and tall cabinetry, and appliance-integrated cabinetry — each built and installed by our carpentry crew within the 20-mile service area around Sachse.

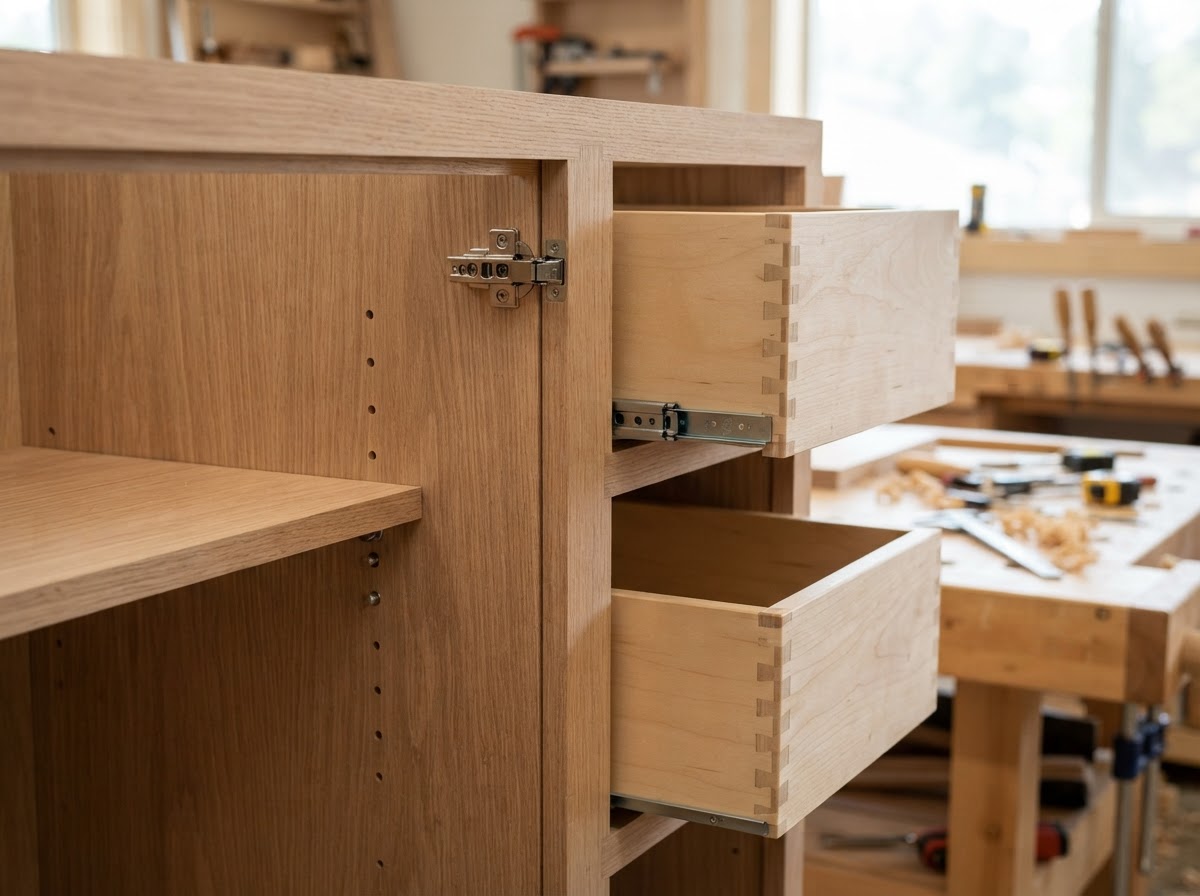
    custom kitchen cabinet box and face frame detail in Sachse TX

    Full Kitchen Cabinet Packages

    We build custom base cabinets, wall cabinets, tall cabinets, pantry cabinets, and coordinated kitchen layouts for homes across Sachse and nearby communities. Each cabinet run is sized to the room and laid out around how the household cooks and stores, rather than assembled from a fixed catalog of stock sizes.

    Cabinets are built from cabinet-grade plywood boxes with hardwood face frames, using face-frame or frameless construction to suit the style. Dovetailed drawer boxes ride on soft-close drawer slides, doors hang on concealed hinges, and scribed fillers, toe kicks, and adjustable shelving on shelf pins close the gaps where walls and floors aren't perfect.

    The result is a kitchen with coordinated cabinet runs, better storage, a clean fit against walls and appliances, and consistent doors and drawers — a practical kitchen layout that looks intentional rather than pieced together.

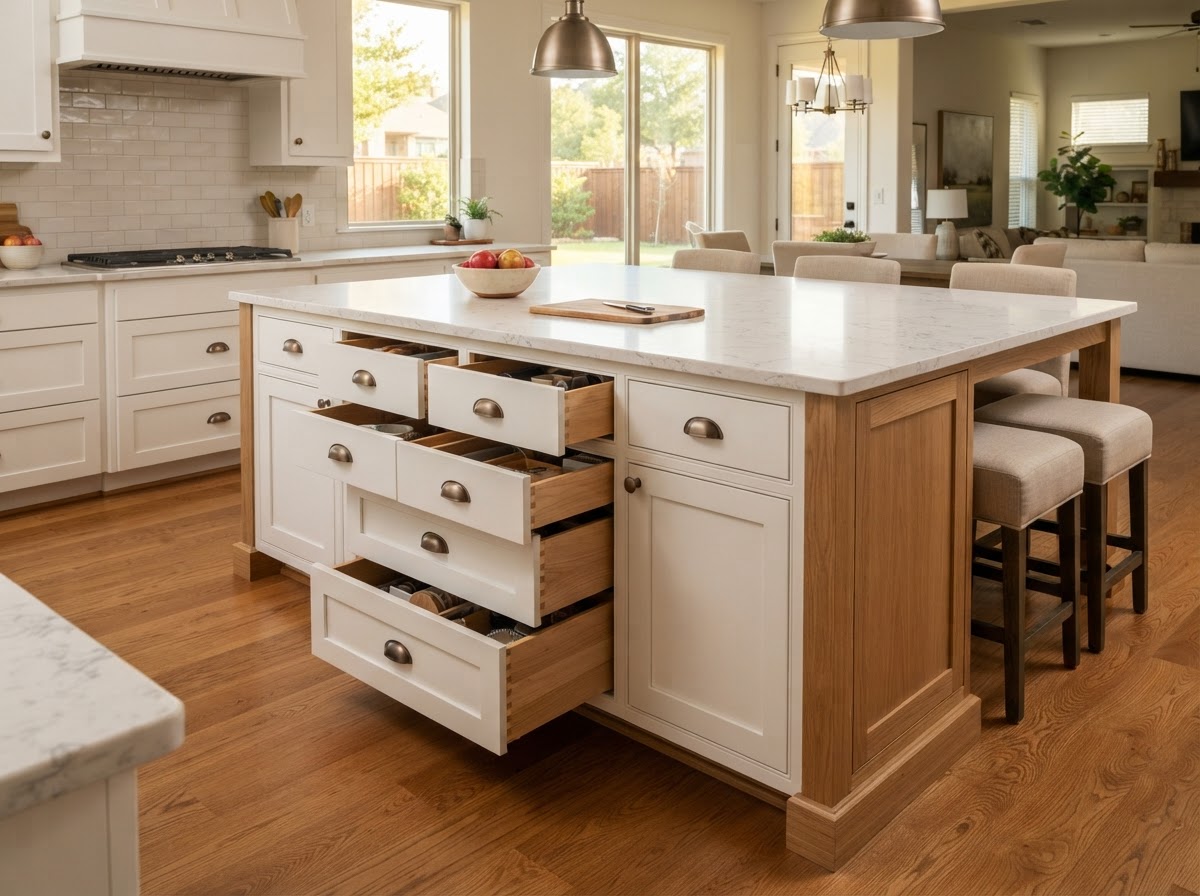
    custom kitchen island with drawer banks in Sachse TX

    Kitchen Islands

    We build custom kitchen islands for Sachse-area homes, designed for storage, seating, workspace, or appliance integration where the layout supports it. Each island is sized to the kitchen footprint and the traffic flow rather than dropped in as a freestanding unit.

    Islands use base cabinet boxes with drawer banks on soft-close slides, cabinet doors on concealed hinges, adjustable shelves, finished end panels, and support components sized to the countertop. Hardware, pulls, and knobs are set to the island layout, and any electrical or plumbing rough-ins are coordinated with the appropriate trade.

    The outcome is additional workspace and storage, a balanced kitchen layout, and an integrated appearance that reads as part of the kitchen rather than a separate piece of furniture sitting in the middle of it.

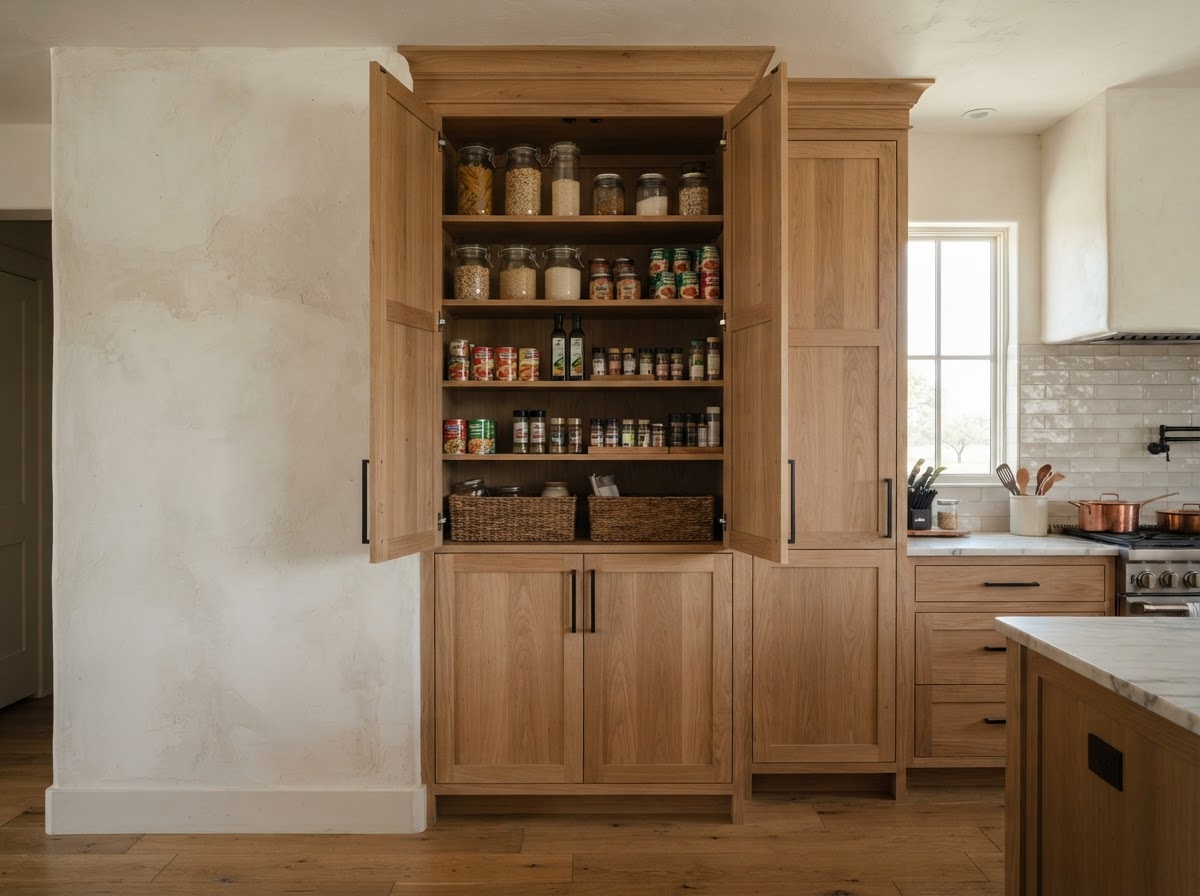
    tall pantry cabinet in a Sachse TX kitchen

    Pantry and Tall Cabinetry

    We build pantry towers, utility cabinets, broom storage, food storage, and tall cabinets for Sachse kitchens that need more vertical storage. Each unit is sized to the wall height and the ceiling rather than cut down from a standard tall cabinet dimension.

    Tall cabinetry uses cabinet-grade plywood boxes with hardwood face frames, adjustable shelves on shelf pins, drawer banks, tall cabinet boxes, concealed hinges, and scribed fillers and panels where walls aren't square. Pantry openings are planned for pullout-friendly access and the storage the household actually uses.

    You get better vertical storage, more usable pantry space, and a clean fit around walls and ceilings — tall cabinetry that uses full wall height instead of leaving dead space above a shorter cabinet.

    cabinetry built around appliances in a Sachse TX kitchen

    Appliance and Specialty Cabinetry

    We build cabinetry designed around refrigerators, ovens, microwaves, sink bases, and other kitchen elements for Sachse homes, so the appliances integrate cleanly with the surrounding cabinet runs. Each opening is planned to the appliance dimensions and clearances rather than left as a generic gap.

    Appliance cabinetry uses cabinet-grade plywood with appliance openings, panels, fillers, and vent or clearance coordination where applicable, plus sink base construction and drawer configuration laid out around the sink and supply lines. We measure the appliances and account for access so the cabinetry fits — appliance installation and any electrical or gas code work is handled by the appropriate trade.

    The outcome is cleaner appliance integration, consistent cabinet alignment around the appliances, and better use of the surrounding space — no awkward gaps or forced fillers where a stock cabinet doesn't match the appliance.

    Common Reasons Sachse Homeowners Replace or Upgrade Kitchen Cabinets

    Kitchen cabinets get replaced or upgraded for practical reasons — poor storage, worn components, layout changes, and stock cabinets that never fit the room well. These are the situations we see most across Sachse and nearby communities.

    The Existing Kitchen Does Not Use Space Efficiently

    Dead corners, limited drawers, poor pantry storage, oversized fillers, and awkward appliance placement all waste usable kitchen space. Custom cabinetry reclaims that space by laying out drawers, pantry towers, and corner cabinets around how the household actually cooks and stores — instead of working around a layout that fights the kitchen.

    Cabinet Boxes or Doors Are Worn or Damaged

    Swollen box material, broken hardware, poor door alignment, damaged shelves, and drawers that no longer slide cleanly are signs the cabinets have reached the end of their useful life. We assess the condition before scoping replacement — moisture damage is inspected rather than diagnosed without opening the area, so the cause and the cabinetry are both addressed.

    A Remodel Changes the Kitchen Layout

    Islands, new appliance locations, pantry configuration, opened walls, and changed traffic flow all call for cabinetry built to the new layout. Stock cabinets force the new layout back toward fixed sizes; custom cabinets are designed to the remodeled kitchen so the runs, the island, and the pantry land where the plan puts them.

    Stock Cabinets Do Not Fit the Room Well

    Uneven walls, odd dimensions, ceiling height changes, and custom openings all expose the limits of stock cabinets — forced fillers, scribes that don't close the gap, and runs that look pieced together. Custom cabinetry is measured to the actual room, so the fit lands clean even where the walls aren't square.

    Signs Custom Kitchen Cabinets May Be the Better Fit

    Custom cabinetry earns its cost where stock sizes create compromises. These are the signs a Sachse kitchen is better served by cabinets built to the room.

    You Need Cabinetry Built Around Exact Dimensions

    Where stock-size constraints create compromises — forced fillers, gaps at the ceiling, and runs that don't reach the wall — custom cabinetry is built to the exact dimensions of the kitchen. The cabinets fit the room instead of the room being forced to fit the cabinets.

    You Want More Drawers, Pantry Storage, or Specialized Storage

    Drawer banks, adjustable shelves, pantry towers, and island storage are all laid out to what the household stores in a custom kitchen. Stock cabinets limit drawer count and pantry configuration; custom cabinetry adds the storage the kitchen actually needs rather than the storage a catalog happens to offer.

    You Want the Cabinetry to Integrate With Built-Ins or Finish Trim

    Cabinet crown meeting existing crown, finished end panels, wall transitions, and adjacent built-ins all land as one coordinated job when the cabinetry and the trim are handled together. Custom cabinets are planned to the surrounding trim so the kitchen reads as built-in rather than assembled.

    Our Custom Kitchen Cabinet Process

    Every custom kitchen cabinet project follows the same sequence so the measurements, the materials, and the fit all land where they should.

    Step 1: Measure the Kitchen and Define Storage Goals

    We start by measuring the walls, openings, appliances, and ceiling height, and listening to how the household uses the kitchen. The existing layout and the storage needs drive the cabinet configuration — the kitchen is designed to the room, not to a fixed catalog.

    Step 2: Select Cabinet Configuration and Materials

    We work through face-frame versus frameless construction, door style, drawer layout, cabinet-grade plywood, hardwood face components, and hardware. The material and configuration are chosen to match the finish approach, the budget, and how the cabinets have to perform.

    Step 3: Plan Fillers, Scribes, Islands, and Appliance Openings

    Walls out of square, appliances, ceiling transitions, finished panels, and island location are all planned into the layout. Fillers and scribes are placed where they close the gaps, and appliance openings are sized to the actual appliances so the runs land clean.

    Step 4: Prepare and Build the Cabinet Components

    Cabinet boxes, face frames, drawers, doors as applicable, shelving, and hardware are prepared and built to the planned configuration. Components are checked against the field measurements so what gets installed matches the room rather than a generic spec.

    Step 5: Install, Align, and Adjust the Cabinets

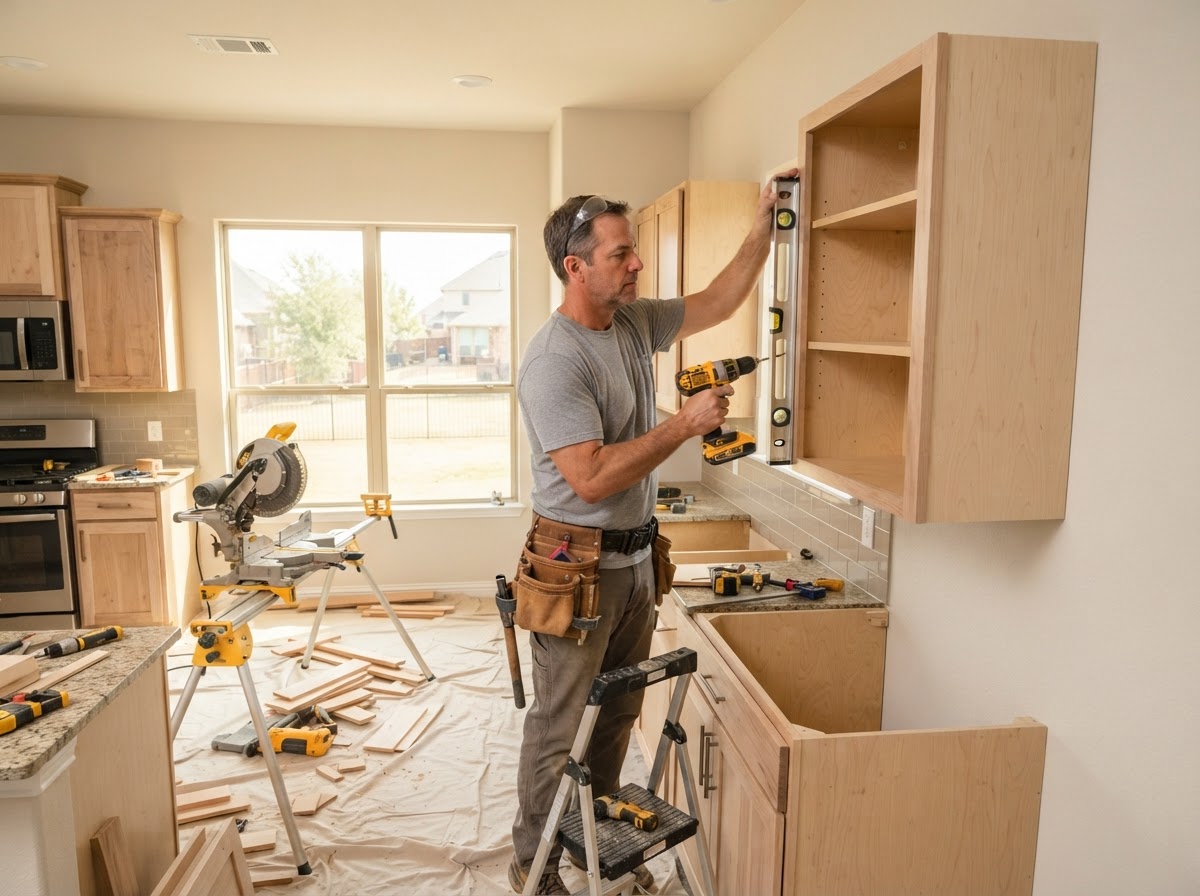
    Cabinets are leveled and shimmed, fastened into studs, and finished with fillers, scribes, toe kicks, and cabinet trim. Door alignment and drawer-slide adjustment are checked, and the runs are inspected for consistent reveals and clean transitions before the work is called complete.

    How Much Do Custom Kitchen Cabinets Cost in Sachse?

    Custom kitchen cabinet pricing in Sachse depends mainly on linear footage, cabinet construction, door style, material, drawer count, hardware, finish level, appliance integration, and installation conditions. The ranges below are typical DFW planning context — not guaranteed Sachse Carpenters pricing. Because custom cabinetry can vary widely depending on construction grade and complexity, we provide a written estimate after measuring the kitchen rather than a single universal linear-foot number.

    Updated: September 2026.

    Base and Wall Cabinet Pricing

    Base and wall cabinets are priced by the linear foot and as a project, scoped to the cabinet run length and the total kitchen configuration. Because the construction grade and door style vary widely, there is no single universal linear-foot number that applies across every kitchen.

    What changes the price: cabinet-grade plywood versus lower-cost box material, face-frame versus frameless construction, door style, drawer count, shelves, hardware, finish level, cabinet height, and installation conditions.

    Kitchen Island Pricing

    Kitchen islands are project-based, scoped to the island dimensions and the components. An island with drawer banks, finished panels, and seating costs more than a simple storage island, and appliance integration adds coordination.

    What changes the price: island dimensions, drawer count, cabinet doors, finished panels, seating configuration, appliance integration, and countertop coordination.

    Pantry and Tall Cabinet Pricing

    Pantry and tall cabinets are project-based or per-unit, scoped to the cabinet height and the internal storage configuration. Taller cabinets with more shelves, drawers, and pullout-friendly openings cost more than a simple tall box.

    What changes the price: cabinet height, shelves, drawers, doors, internal storage configuration, fillers, and ceiling transitions.

    Installation Pricing

    Installation is project-based, scoped to the number of cabinets and the site conditions. Existing cabinet removal, wall or floor correction, and layout changes all add to the installation scope.

    What changes the price: number of cabinets, existing cabinet removal, wall and floor condition, fillers and scribes, crown and light rail trim, hardware, and layout changes.

    What Makes Custom Cabinetry Cost More?

    Several choices push a custom kitchen cabinet project toward the higher end of its range. These are the upgrades and conditions that add labor, material, or fitting complexity.

    What changes the price: inset doors, drawer-heavy layouts, specialty storage, premium hardwoods, complex finish work, appliance panels, unusual wall conditions, and complex trim transitions.
    Materials and Cabinet Construction Options

    The materials and construction choices drive how the cabinets look, operate, and hold up. These are the options that shape a custom kitchen cabinet project.

    Cabinet-Grade Plywood

    Cabinet-grade plywood is a common box material for site-fit custom cabinetry because it offers rigidity, fastener holding, and long-term durability. That said, not every cabinet application requires plywood — the box material is selected to match the construction grade, the budget, and how the cabinet has to perform, and we walk through the trade-offs rather than defaulting to one material for every box.

    Face-Frame Cabinets

    Face-frame cabinets fasten a solid hardwood frame to the front of the plywood box, with the doors and drawers set inside the opening. The hardwood face frame gives a traditional appearance, protects the box edges, and creates a clear door-and-drawer relationship — inset or partial-overlay doors sit within the frame for a classic, finished look.

    Frameless Cabinets

    Frameless cabinets have no face frame and use full-overlay doors that cover the entire box edge, giving a more modern, continuous appearance with wider drawer openings and clean interior access. The door-overlay relationship is different from face-frame construction, and the look suits contemporary kitchens where continuous runs and full-access drawers are the goal.

    Inset and Overlay Doors

    Inset doors sit flush within the face-frame opening for a furniture-grade look that requires tight fit tolerance and careful adjustment; full-overlay doors cover the box edge for a clean, continuous run. Inset doors cost more because of the fitting precision, while overlay doors are simpler to align — the choice is about appearance, cost, and complexity.

    Soft-Close Hardware

    Soft-close drawer slides and concealed hinges control the closing motion, reduce slamming, and add adjustability for door and drawer alignment. Concealed hinges allow side-to-side and depth adjustment so doors land flush and evenly spaced, and soft-close slides keep drawers operating smoothly under load — the hardware quality shows up every time a door or drawer moves.

    Frequently Asked Questions About Custom Kitchen Cabinets

    Plan Your Custom Kitchen Cabinet Project in Sachse

    Tell us about the kitchen measurements, your storage needs, the cabinet configuration you're considering, the materials, and the appliance layout. We'll schedule a walkthrough, take field measurements of the walls, openings, and appliances, and provide a written estimate that breaks down the scope, materials, and labor for your custom kitchen cabinet project.

    We handle custom kitchen cabinets across Sachse and nearby communities within our 20-mile service area, including the Woodbridge area, Heritage Park area, and neighborhoods along Sachse Road and SH 78. This is part of our custom cabinetry work — see the related services below, or our finish carpentry for the cabinet crown and trim that complete the kitchen.

    Request a Custom Kitchen Cabinet Estimate

    Tell us about your kitchen, storage needs, and appliance layout and we'll follow up to schedule a walkthrough.

    Call 469-273-6805

    By submitting, you agree to our Privacy Policy and Terms & Conditions.

    Related Custom Cabinetry Services

    View all custom cabinetry or explore related work below.

    Call 469-273-6805