SCSachse Carpenters
    469-273-6805
    • 10 Years of Carpentry Experience
    • Insured
    • Serving Sachse & Nearby Communities

    Deck Construction in Sachse, TX

    Sachse Carpenters builds wood and composite decks, stairs, railings, and related outdoor structures for Sachse-area homes. With 10 years of hands-on carpentry experience and insured crews, we frame decks to the backyard and the intended use — within our 20-mile service area.

    Deck construction here uses pressure-treated lumber, cedar, and composite decking, with joists, beams, posts, ledger boards, flashing, joist hangers, structural connectors, hidden fasteners, guard rails, handrails, and stair stringers. From ground-level wood decks to multi-level composite decks, every frame is built to the site.

    deck construction in Sachse TX

    Request a Deck Construction Estimate

    Tell us about your project. We'll follow up to schedule a walkthrough.

    Call 469-273-6805

    By submitting, you agree to our Privacy Policy and Terms & Conditions.

    Why Choose Sachse Carpenters for Deck Construction

    A deck is a structural platform built outdoors, and the difference between a deck that lasts and one that fails is in the framing, the connectors, and the water management — not just the deck boards. A ledger board without flashing rots the house, and a joist without a hanger sags. These are the reasons Sachse homeowners choose us for that work.

    10 Years of Hands-On Carpentry Experience

    10 years of on-site carpentry means the joists, beams, posts, and connectors are handled by a crew that has framed hundreds of decks — not a first-time build.

    Insured Carpentry Work

    Sachse Carpenters is an insured carpentry business, and that coverage applies to every deck we build and install on your property.

    Material Knowledge

    Pressure-treated lumber, cedar, and composite decking each have different cost, appearance, and maintenance profiles, and the material is selected to the budget and the use — not just to what is in stock.

    Structural Framing Awareness

    The deck surface is only one part of the structure — the joists, beams, posts, and footings carry the load. The framing is built with structural connectors, joist hangers, and blocking so the deck is stable.

    Stairs and Railing Integration

    Deck stairs and railings are built together with the framing — stair stringers, treads, guard rails, handrails, and rail posts with structural attachment. The stairs and rails are part of the deck system, not an afterthought.

    Permit Awareness

    Deck projects may require permits or review depending on the scope, the height, and the attachment, and Sachse Development Services is the local authority. Permit requirements are confirmed during the evaluation.

    Fit to the Actual Backyard

    Every deck is planned to the actual backyard — the grade, the access, the house attachment, and the intended use — so the deck fits the property rather than forcing the property to fit a standard plan.

    Wood and Composite Options

    Pressure-treated wood, cedar, and composite decking are all available, with the fastening system and the finish matched to the material. No material is maintenance-free, and the maintenance expectations are discussed honestly.
    Learn more about our carpentry background on the about page, or see the full outdoor carpentry scope on the deck, pergola & patio carpentry category page.

    Our Deck Construction Services

    Deck construction work covers pressure-treated wood decks, cedar decks, composite decks, and deck stairs and railings — each framed and built by our carpentry crew within the 20-mile service area around Sachse.

    pressure-treated wood deck framing in Sachse TX

    Pressure-Treated Wood Decks

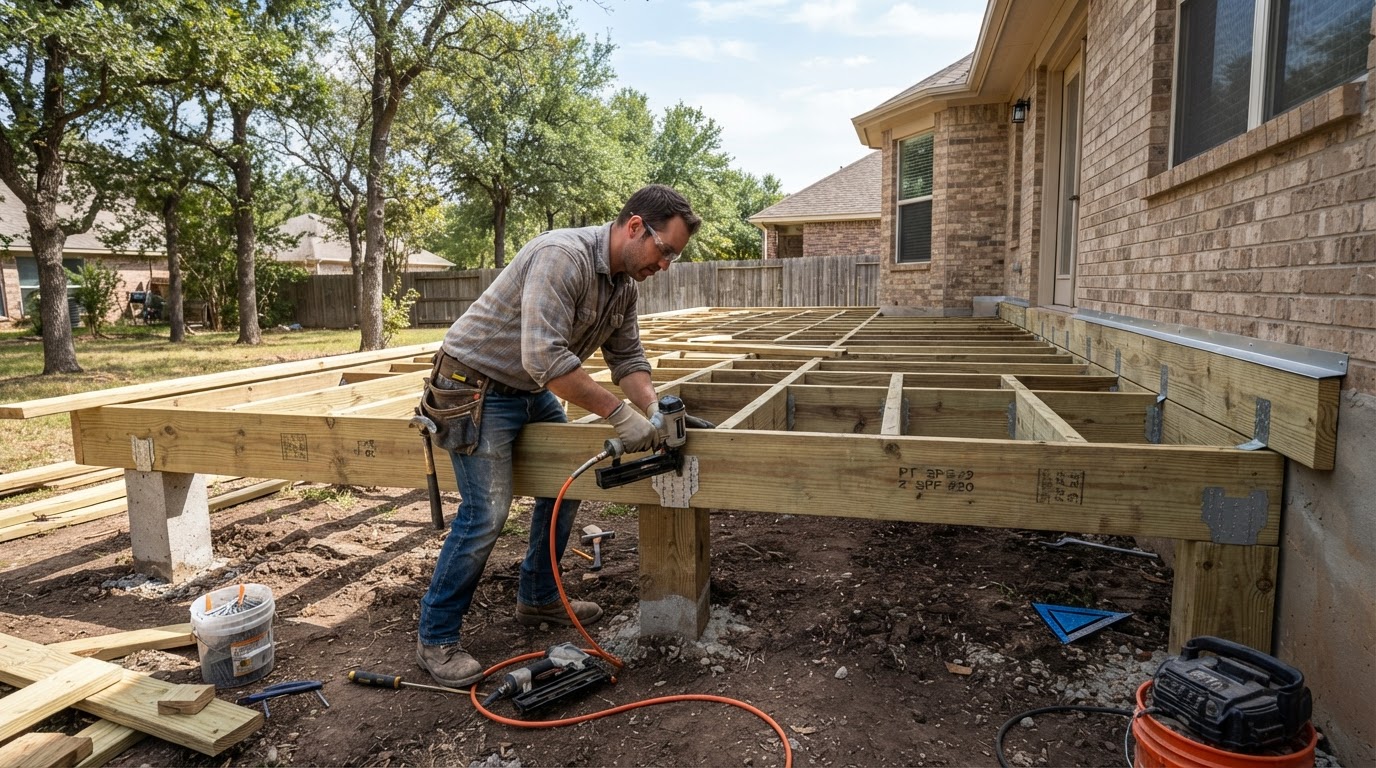
    We build pressure-treated wood decks for Sachse-area homes — the cost-conscious structural option for North Texas backyards. Each deck is framed to the backyard and the intended use, with the lumber selected to the span and the load.

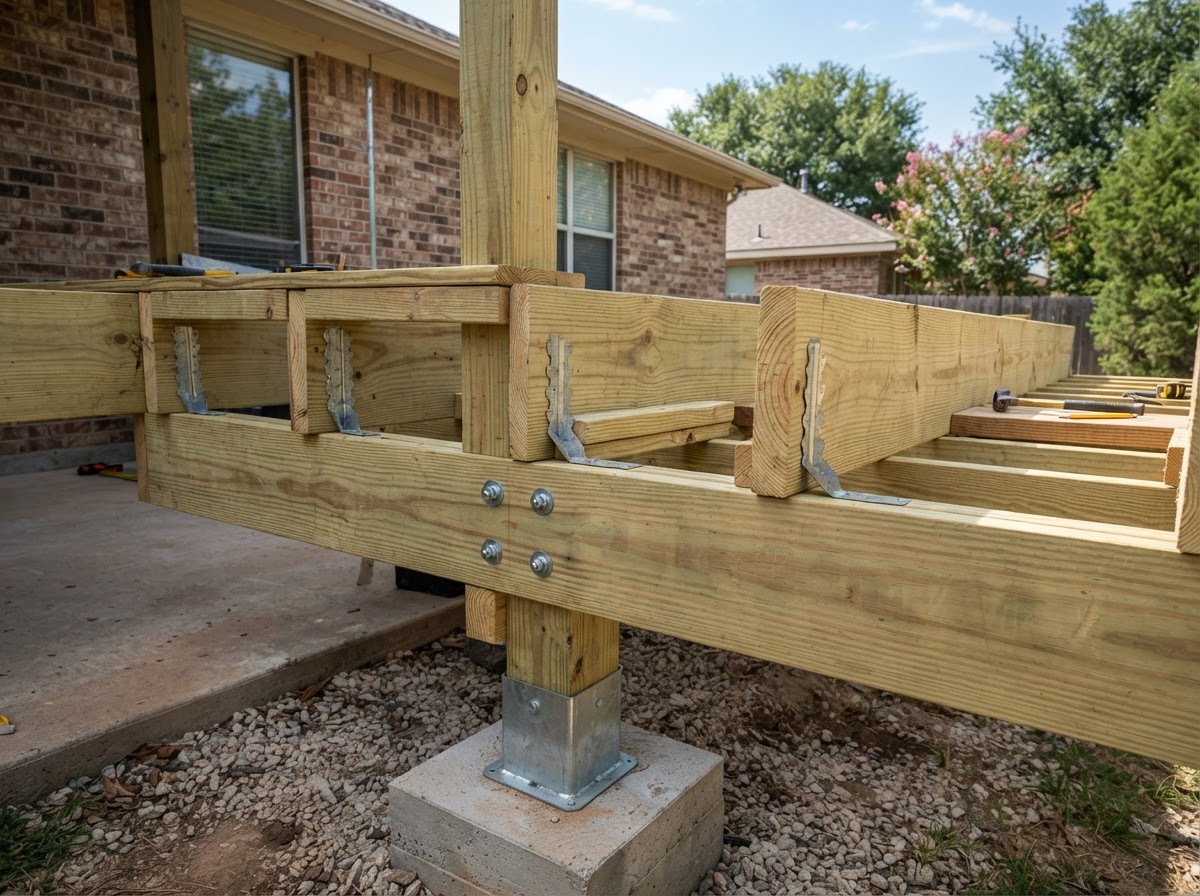
    Pressure-treated wood decks use pressure-treated lumber for the joists, beams, posts, and deck boards, with joist hangers, structural connectors, blocking, and ledger boards with flashing where the deck attaches to the house. The framing is built with post bases on concrete footings and rim joists around the perimeter.

    You get a stable outdoor platform, usable entertaining space, and clean transitions to the yard — a deck built to the property and the North Texas climate.

    cedar deck construction in Sachse TX

    Cedar Decks

    We build cedar decks for Sachse-area homes — the natural-appearance option for outdoor living. Cedar is selected where the wood grain and the natural look are the goal, with finish and maintenance considerations discussed during the estimate.

    Cedar decks use cedar for the deck boards and the visible trim, with pressure-treated lumber for the structural framing where appropriate. The cedar is fastened with hidden fasteners or stainless fasteners to avoid staining, and the finish is selected to the appearance goal.

    The outcome is a deck with natural wood appearance, a warm grain, and a finished look that complements the backyard — with the maintenance expectations stated honestly.

    composite deck construction in Sachse TX

    Composite Decks

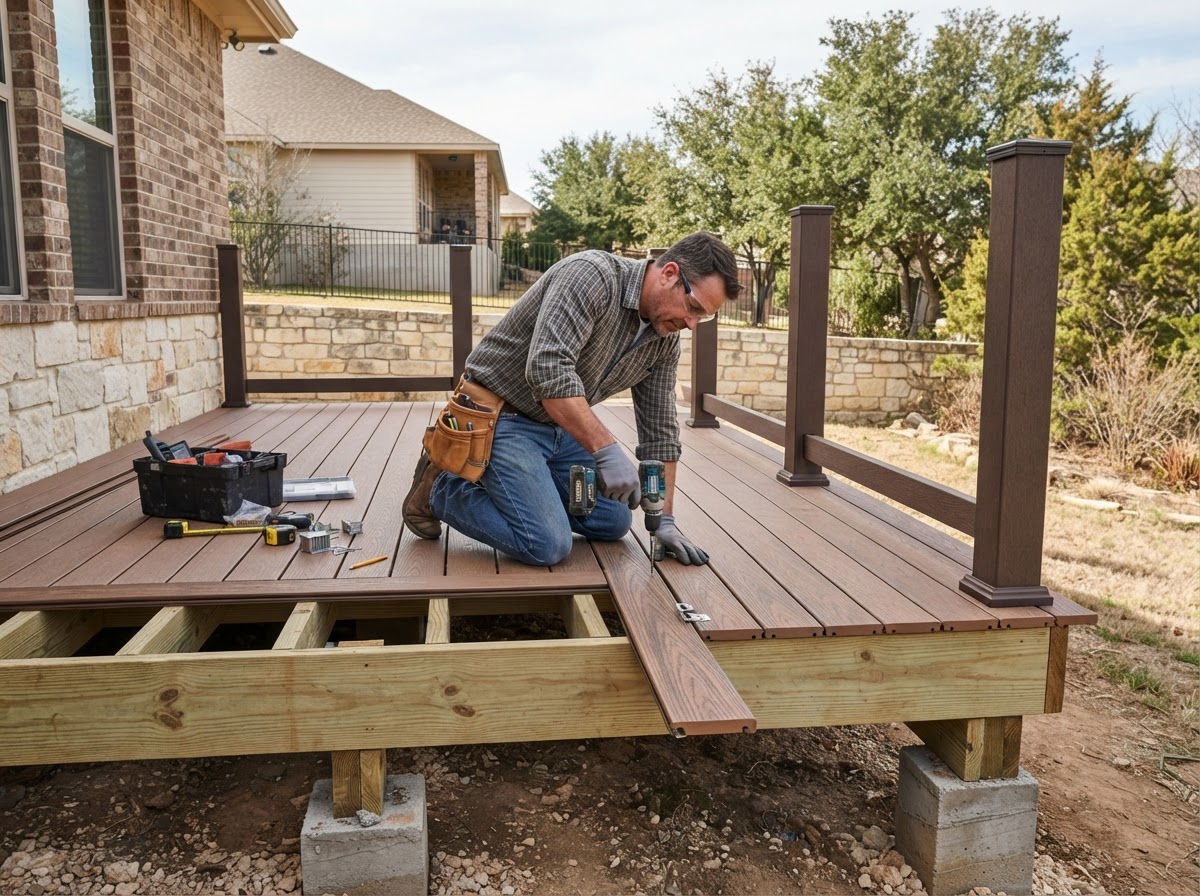
    We build composite decks for Sachse-area homes — the reduced-wood-surface-maintenance option for outdoor living. Composite is selected where the lower wood-surface maintenance is the goal, at a higher material cost.

    Composite decks use composite deck boards over pressure-treated structural framing, with hidden fasteners for a clean surface and no face-screwed boards. The framing is built the same as a wood deck — joists, beams, posts, and connectors — with the composite as the surface.

    You get a deck with a clean surface, no face-screwed boards, and reduced wood-surface maintenance — with the higher material cost and the maintenance expectations stated honestly.

    deck stairs and railings in Sachse TX

    Deck Stairs and Railings

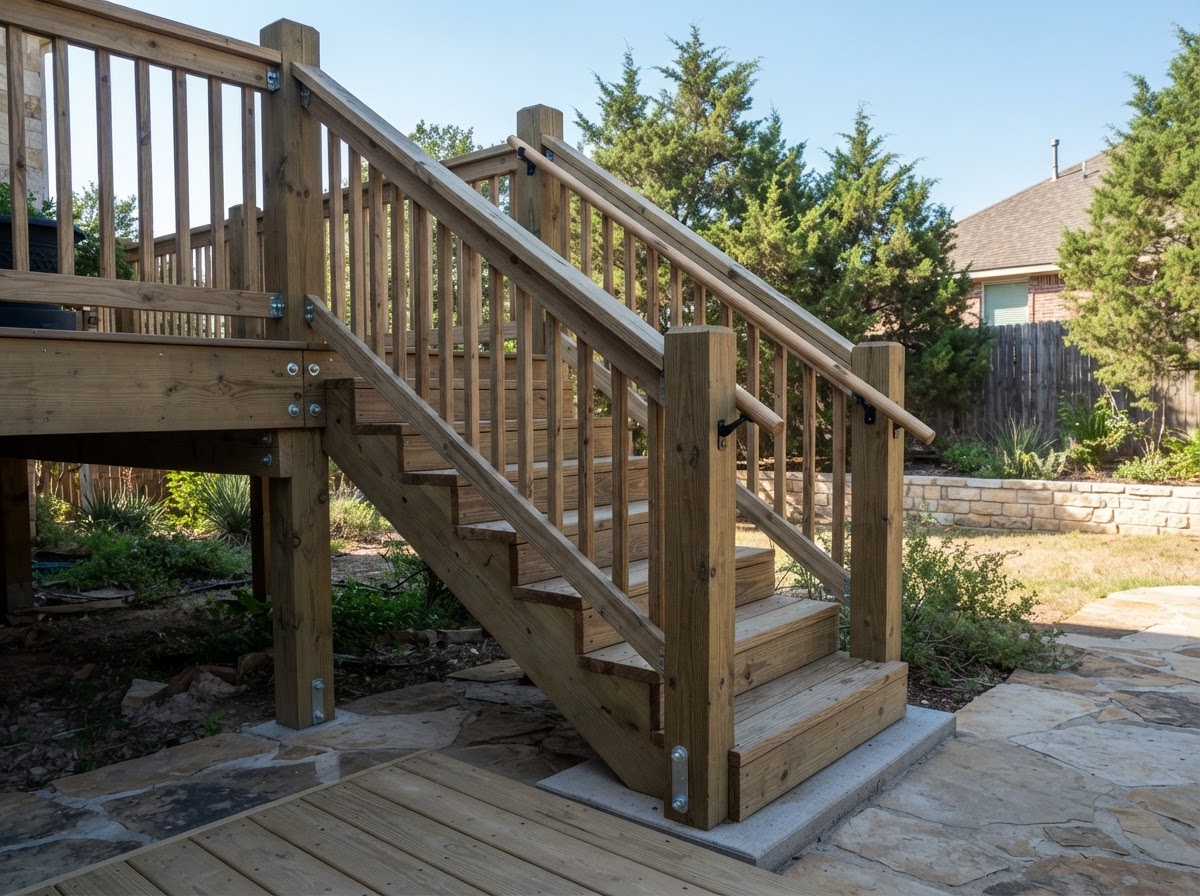
    We build deck stairs and railings for Sachse-area decks — stair stringers, treads, guard rails, handrails, and rail posts with structural attachment. The stairs and railings are part of the deck system, built together with the framing.

    Deck stairs and railings use stair stringers, treads, guard rails, handrails, and rail posts, with structural attachment to the deck framing — not just to the deck surface. The posts are anchored to the framing with structural connectors, and the rails and stairs are built to the deck.

    The result is a deck with stable stairs, secure railings, and clean transitions — stairs and rails that are part of the deck, not added to it.

    Common Reasons Sachse Homeowners Build a New Deck

    These are the reasons we see most often for building a new deck in Sachse backyards — from a lack of outdoor living space to a patio door that needs a better transition.

    The Backyard Lacks Usable Entertaining Space

    A backyard with no deck or patio lacks usable outdoor entertaining space — a deck adds a level, stable platform for seating, dining, and outdoor living that a bare yard cannot provide.

    An Existing Deck Is Beyond Practical Repair

    An existing deck that is beyond practical repair — widespread framing damage, failed ledger, soft joists — is a reason to build new rather than continue repairing. The existing deck is evaluated for any salvageable framing before the replacement is planned.

    A Patio Door Needs a Better Outdoor Transition

    A patio door that opens to a drop or to a bare slab needs a better outdoor transition — a deck provides a safe, level step out of the house and a usable platform beyond the door.

    A Pergola or Covered Area Needs a Deck Platform

    A pergola or a covered patio area that needs a deck platform is a reason to build the deck and the structure together, so the posts, the footings, and the deck framing are coordinated.

    Signs a New Deck Is Better Than Repeated Repairs

    These are the signs a Sachse deck is better replaced than repaired — the hiring-decision factors that separate a repair from a rebuild.

    Extent of Damage

    The extent of the damage is the first factor — a few soft boards are a repair, while widespread soft boards, failed joists, or a rotted ledger are a replacement. The damage is evaluated honestly so the recommendation matches the condition.

    Framing Condition

    The framing condition drives the decision — if the joists, beams, and posts are sound, a surface replacement may be worthwhile. If the framing is soft, split, or rotted, a new deck is the better long-term choice.

    Repeated Repairs

    Repeated repairs — board after board, year after year — are a sign the deck has reached the end of its useful life. The cost of repeated repairs can exceed the cost of a new deck over time.

    Layout and Function

    A deck that no longer fits the layout or the function — too small, wrong shape, poor access — is a candidate for replacement rather than repair. A new deck can be planned to the current use of the backyard.

    Material Replacement

    A deck where the material — old pressure-treated boards, dated railing — is due for replacement is a candidate for a new deck, especially if the framing is also aging. The material and the framing are evaluated together.

    Structural Changes

    A deck that needs structural changes — new stairs, a different railing, a larger footprint — is a candidate for replacement, because the structural work and the new layout are planned together.

    Our Deck Construction Process

    Every deck construction project follows the same sequence so the site, the material, and the structure all land where they should.

    Step 1: Evaluate the Site and Use

    We start by evaluating the backyard — the grade, the access, the house attachment, the existing structure, and the intended use. The evaluation drives the deck size, the layout, and the material plan.

    Step 2: Define the Size, Material, and Layout

    We define the deck size, the material — pressure-treated, cedar, or composite — and the layout, including stairs, railings, and any pergola or patio cover integration. The plan is set to the backyard and the use.

    Step 3: Confirm Structural and Permit Requirements

    We confirm the structural requirements — footings, posts, beams, joists, and connectors — and the permit requirements, checking with Sachse Development Services where applicable. Permit and structural needs are confirmed before the build.

    Step 4: Build the Framing and Deck System

    The footings, posts, beams, joists, and connectors are installed, the ledger board and flashing are set where the deck attaches to the house, and the deck boards, stairs, and railings are built. The framing is the structure — the boards are the surface.

    Step 5: Inspect Stability, Fit, and Finish

    The completed deck is inspected for framing stability, board fit, stair and railing alignment, and overall finish. The work is not called complete until the deck is stable, the surface is even, and the stairs and rails are secure.

    How Much Does Deck Construction Cost in Sachse?

    Deck construction in Sachse runs approximately $25–$65 per square foot as a broad DFW planning range, with the final estimate set by the material, the deck size, the height, the stairs, the railings, and the site access. The values below are typical DFW planning context — not guaranteed Sachse Carpenters pricing — and we provide a written estimate after evaluating the site.

    Updated: September 2026.

    Deck Construction Pricing

    Deck construction is priced by the square foot, scoped to the deck size, the material, and the height. A ground-level pressure-treated wood deck sits at the lower end, while a multi-level composite deck with stairs and railings sits at the higher end.

    What changes the price: pressure-treated vs cedar vs composite, deck size, height, stairs, railings, demolition, site access, footings, and structural attachment.

    Material Pricing

    Pressure-treated lumber is the cost-conscious structural option, cedar adds natural appearance at a higher material cost, and composite reduces wood-surface maintenance at the highest material cost. The material is selected to the budget and the maintenance tolerance.

    What changes the price: pressure-treated vs cedar vs composite, fastening system, and finish.

    Stairs and Railing Pricing

    Deck stairs and railings are priced by the project, scoped to the stair count, the rail length, and the post count. A straight run of stairs with a simple rail costs less than a switchback stair with a custom rail.

    What changes the price: stair count, rail length, post count, material, and structural attachment.

    What Makes a Deck Cost More?

    Several choices push a deck toward the higher end of its range. These are the upgrades and conditions that add labor, material, or structural complexity.

    What changes the price: composite decking, multi-level layout, tall decks requiring more framing, stairs, custom railings, demolition, poor site access, and permit requirements.

    Deck Details That Affect Cost and Performance

    These are the details that separate a deck that lasts from one that fails — the material, the framing, the posts, the rails, and the water management.

    Decking Material

    The decking material — pressure-treated lumber, cedar, or composite — drives both the cost and the maintenance profile. Pressure-treated is the cost-conscious option, cedar adds natural appearance, and composite reduces wood-surface maintenance at a higher cost. No material is maintenance-free.

    Joists and Beams

    The joists and beams are the structural frame that carries the deck — the deck boards are only the surface. The joists are sized to the span, the beams carry the joist loads to the posts, and the framing is connected with joist hangers and structural connectors.

    Posts and Footings

    The posts and footings carry the deck to the ground — the posts sit on concrete footings with post bases, and the footings are sized to the load and the soil. The post and footing work is what keeps the deck stable over time.

    Railings and Stairs

    The railings and stairs are part of the deck system — the rail posts are anchored to the framing with structural connectors, the guard rails and handrails are fastened to the posts, and the stair stringers carry the treads. The rails and stairs are built together with the framing.

    Flashing and Water Management

    Flashing and water management are what keep an attached deck from rotting the house — the ledger board is flashed so water does not run behind it, and the joist hangers and connectors are rated for outdoor exposure. The water management is as important as the framing.

    Frequently Asked Questions About Deck Construction

    Plan Your New Deck in Sachse

    Tell us about the backyard — the size, the material, the stairs, the railings, and the intended use. We'll schedule a site evaluation, take field measurements, and provide a written estimate that breaks down the framing, the material, the stairs and rails, and the labor for your new deck.

    We handle deck construction across Sachse and nearby communities within our 20-mile service area. This is part of our deck, pergola & patio carpentry work — see the related services below.

    Request a Deck Construction Estimate

    Tell us about the backyard, the size, and the material and we'll follow up to schedule a site evaluation.

    Call 469-273-6805

    By submitting, you agree to our Privacy Policy and Terms & Conditions.

    Related Outdoor Carpentry Services

    View all deck, pergola & patio carpentry or explore related work below.

    Call 469-273-6805