Patio cover construction in Sachse is priced by the project, with the estimate set by the square footage, the roof system, the posts and beams, the structural tie-in, the flashing, the roofing, the footings, the site access, and the permit and plan requirements. The values below are typical project pricing bases — not guaranteed Sachse Carpenters pricing — and we provide a written estimate after the site and the scope are reviewed.
Updated: September 2026.
Attached Patio Cover Pricing
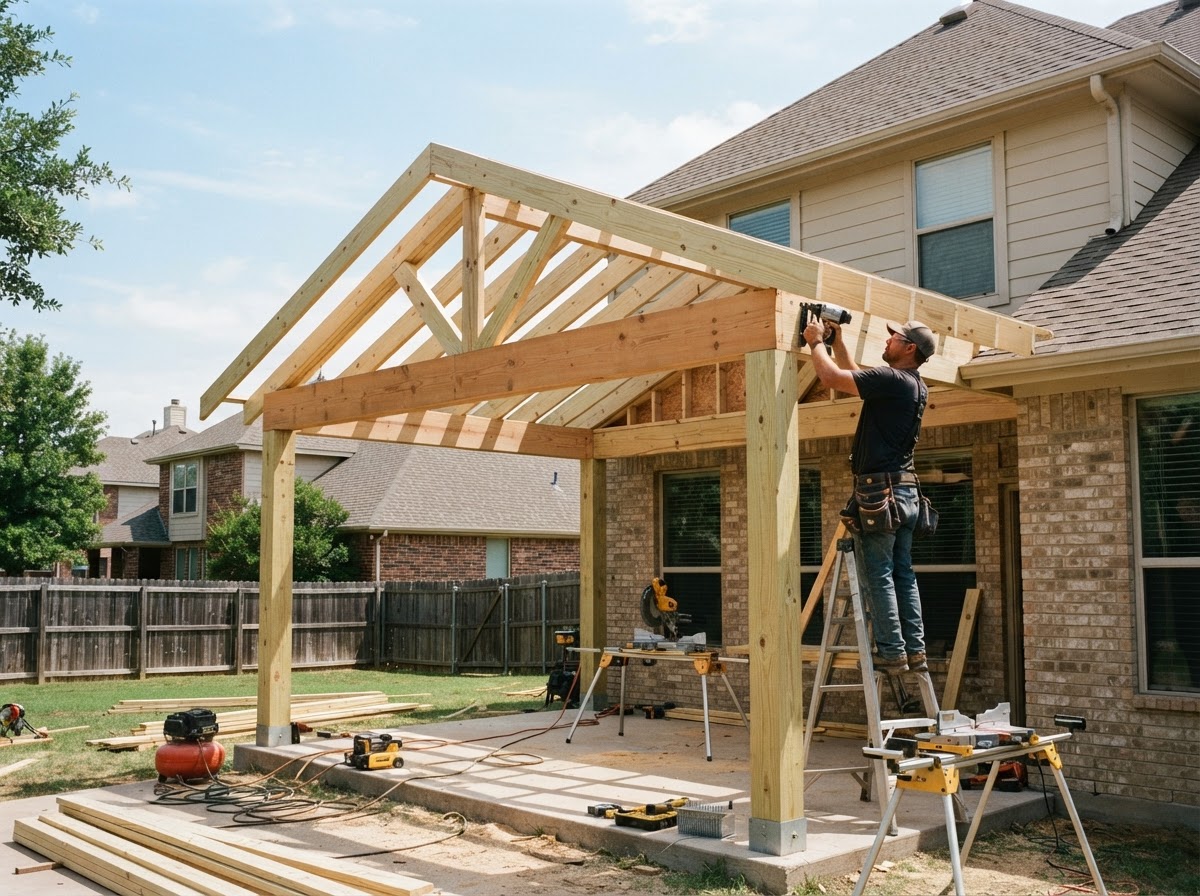
An attached patio cover is priced by the project, scoped to the square footage, the roof system, and the structural tie-in. The ledger, the flashing, and the roof tie-in add scope, and the water management is part of the price.
What changes the price: square footage, roof system, structural tie-in, flashing, footings, post count, and site access.
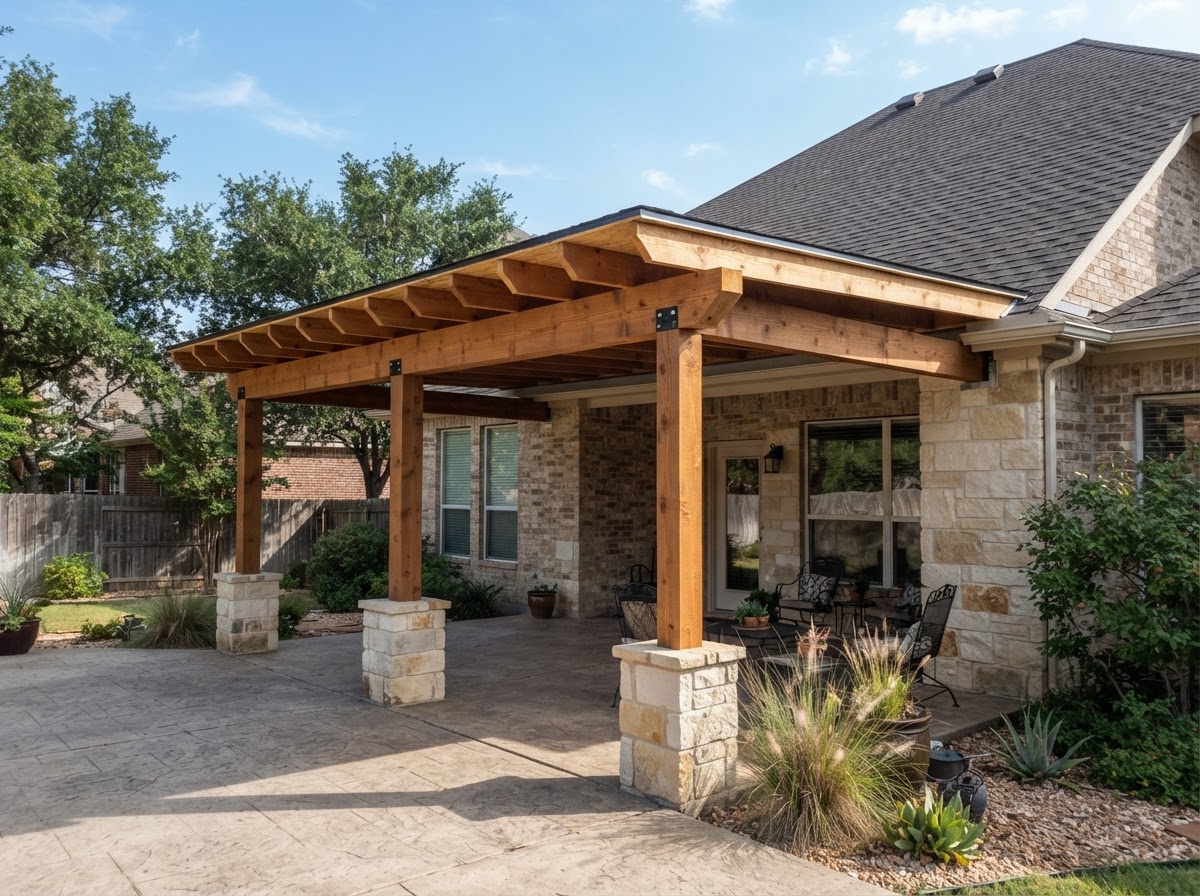
Freestanding Patio Cover Pricing
A freestanding patio cover is priced by the project, scoped to the dimensions, the post count, and the roof system. The independent footings and the post anchors are part of the price, and the roof system is scoped to the structure.
What changes the price: dimensions, post count, roof system, footings, post anchors, and site access.
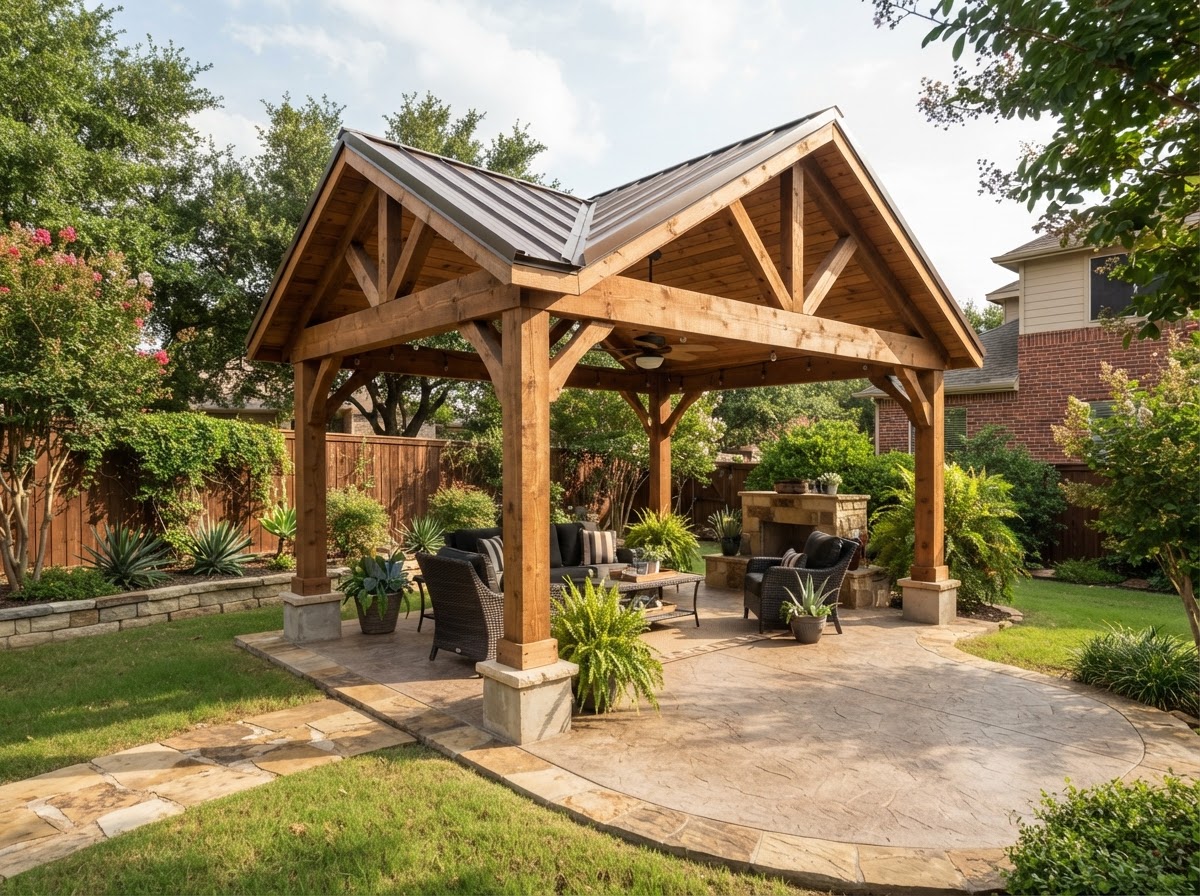
Covered Outdoor Living Structure Pricing
A covered outdoor living structure is priced by the project, scoped to the dimensions, the roof system, and the outdoor living goals. A larger structure with a custom roof system sits at the higher end, while a straightforward cover sits at the lower end.
What changes the price: dimensions, roof system, post count, footings, blocking, finish, and site access.
What Makes a Patio Cover Cost More?
Several factors push patio cover construction toward the higher end of its range. These are the conditions and choices that add labor, material, or structural complexity.
What changes the price: large square footage, custom roof system, attached construction, structural tie-in, flashing, poor site access, complex footings, and permit and plan requirements.