SCSachse Carpenters
    469-273-6805
    • 10 Years of Carpentry Experience
    • Insured
    • Serving Sachse & Nearby Communities

    Wainscoting & Wall Paneling in Sachse, TX

    Sachse Carpenters installs custom wainscoting, board-and-batten walls, picture-frame molding, and decorative wall paneling for homes throughout Sachse and nearby communities. With 10 years of hands-on carpentry experience and insured crews, we lay out paneling to the actual wall dimensions rather than applying a template — within our 20-mile service area.

    Wall paneling here uses MDF or poplar stiles, rails, and panel molding glued and nailed to the wall, with a capped chair rail, integrated baseboard, and consistent reveal spacing. From traditional raised-panel wainscot to board and batten and picture-frame molding, every layout is snapped to level lines and sized to the wall.

    wainscoting installation in Sachse TX

    Request a Wainscoting Estimate

    Tell us about your project. We'll follow up to schedule a walkthrough.

    Call 469-273-6805

    By submitting, you agree to our Privacy Policy and Terms & Conditions.

    Why Choose Sachse Carpenters for Wainscoting and Wall Paneling

    Wainscoting and wall paneling are about proportion as much as carpentry — a layout that is snapped to level lines and spaced to the wall reads as architectural detail, while a layout applied at random intervals reads as clutter. The difference is in the measuring, the spacing, and the integration with the existing trim. These are the reasons Sachse homeowners choose us for that work.

    10 Years of Hands-On Carpentry Experience

    10 years of on-site finish carpentry means the stiles, rails, and panel layouts are handled by a crew that has fitted hundreds of walls — not a first-time install.

    Insured Carpentry Work

    Sachse Carpenters is an insured carpentry business, and that coverage applies to every wainscoting and wall paneling installation we perform inside your home.

    Site-Fit Panel Layouts

    Panel layouts are snapped to level lines and spaced to the wall dimensions, so the stiles, rails, and panel boxes land in balanced proportions rather than applied from a template.

    Exact Wall Proportions

    Wall length, ceiling height, and the existing trim all drive the layout. Every stile, rail, and panel box is sized to the wall so the spacing reads as intentional.

    Existing Trim Integration

    Baseboards, chair rails, and door casing are integrated with the wainscot so the new work meets the existing trim cleanly rather than clashing.

    Custom Spacing

    Stile and panel spacing is laid out to the wall length so the boxes are balanced and the reveals are consistent — no awkward filler panels or off-center boxes.

    Non-Standard Walls Handled

    Uneven walls, corners out of square, and non-standard heights are handled with scribe adjustments and snapped level lines so the paneling fits the room.

    20-Mile Service Area

    We serve Sachse and nearby communities within a 20-mile service area, so the wainscoting is measured, cut, and installed by the same local crew.

    Learn more about our carpentry background on the about page, or see the full finish carpentry scope on the trim & finish carpentry category page.

    Our Wainscoting and Decorative Wall Services

    Wainscoting and wall paneling work covers traditional raised-panel wainscot, board and batten, picture-frame molding, and decorative wall paneling — each laid out and installed by our carpentry crew within the 20-mile service area around Sachse.

    traditional raised-panel wainscoting in a Sachse TX entryway

    Traditional Wainscoting

    We install traditional raised-panel wainscoting in Sachse-area dining rooms, entryways, hallways, and stairwalls — stiles, rails, and raised panels capped with a chair rail. Each layout is designed to the wall dimensions rather than applied from a template.

    Traditional wainscot uses MDF or poplar stiles, rails, and panel molding glued and nailed to the wall, with a capped chair rail and integrated baseboard. Layouts are snapped to level lines with consistent reveal spacing so stiles, rails, and panel boxes land in balanced proportions across the wall.

    You get balanced wall proportions, consistent spacing, and clean room-specific architectural detail — a textured, protective lower wall that adds character and stands up to scuffs in high-traffic rooms.

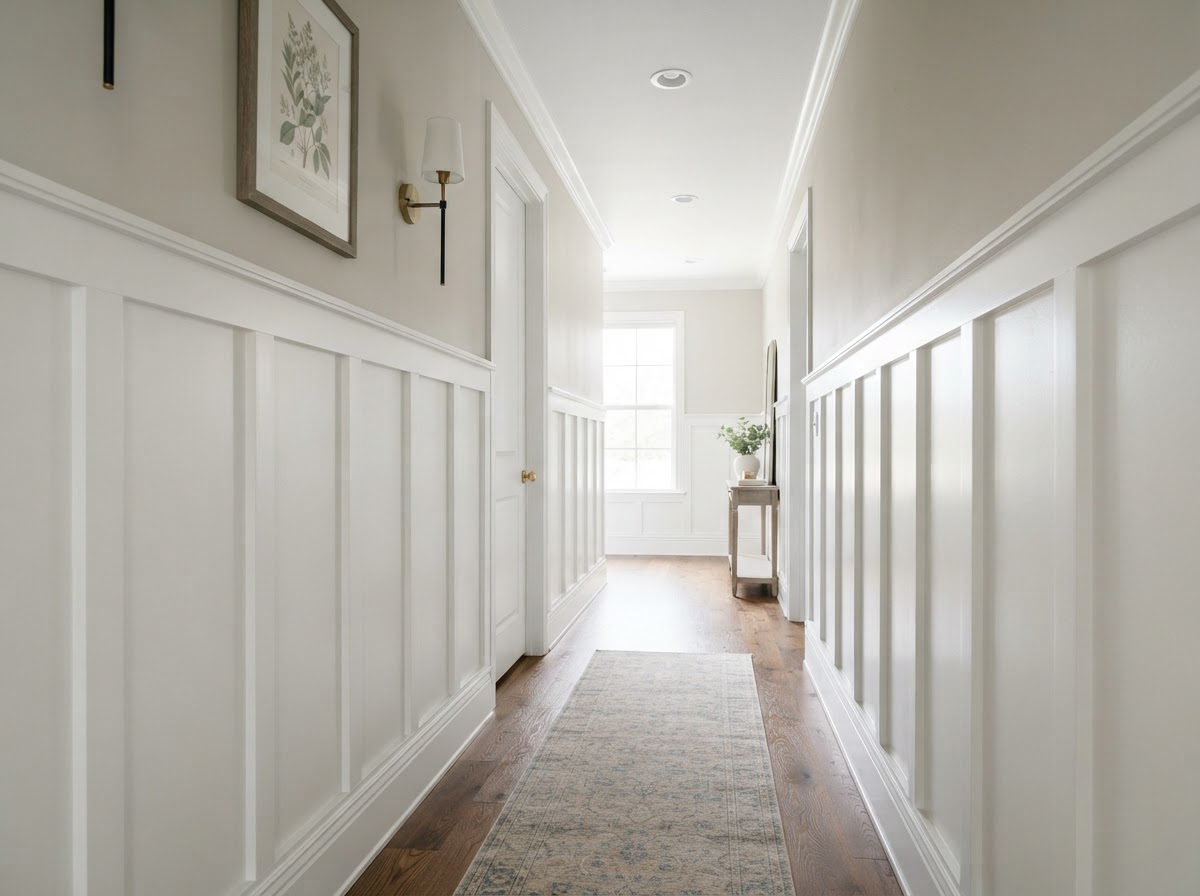
    board and batten wall in a Sachse TX hallway

    Board and Batten

    We install board and batten walls for Sachse-area entries, hallways, bedrooms, and accent walls — vertical battens and rails over a painted wall for a textured, architectural look. Each layout is spaced to the wall dimensions rather than applied at random intervals.

    Board and batten uses paint-grade MDF or poplar battens and rails, fastened into studs where possible, with spacing laid out for balanced proportions and baseboard integration at the floor. Rails and battens are set to snapped level lines so the layout reads as intentional.

    The outcome is a textured, architectural wall with balanced batten spacing, clean baseboard integration, and a finished look that adds depth to entries, hallways, and bedrooms.

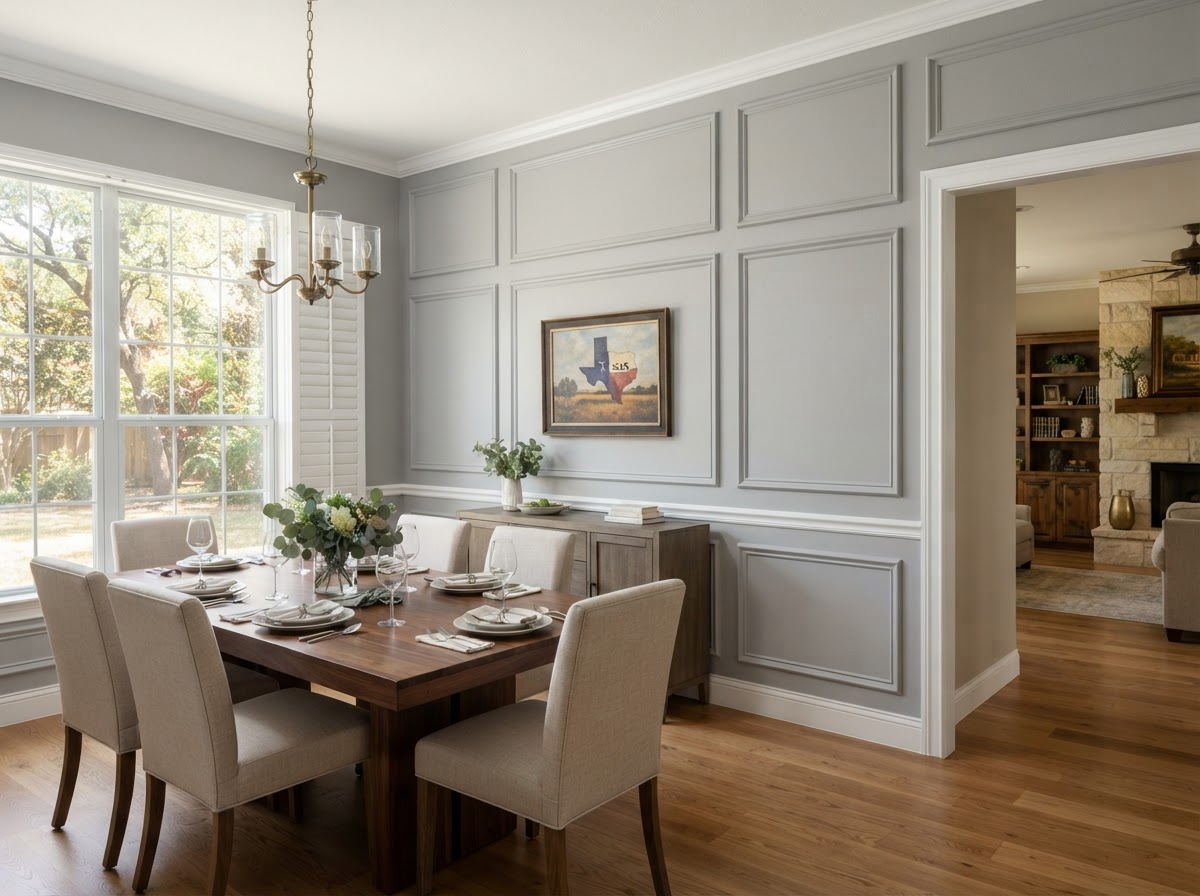
    picture-frame molding in a Sachse TX dining room

    Picture-Frame Wall Molding

    We install picture-frame molding on Sachse-area dining room, living room, and hallway walls — mitered decorative boxes that add panel detail to a flat wall. Each layout is designed to the wall dimensions for symmetry.

    Picture-frame molding uses MDF or poplar moldings cut in mitered frames, with spacing and box dimensions laid out to the wall for symmetry. Chair rails cap the layout, and decorative boxes are spaced for even proportions across the wall length.

    The result is a wall with balanced panel layouts, consistent spacing, and architectural detail that elevates a flat wall without the cost of full raised-panel wainscoting.

    decorative wall paneling installation in Sachse TX

    Decorative Wall Paneling

    We install decorative wall paneling for Sachse-area accent walls, offices, and feature walls — a range of panel styles from full-wall paneling to accent sections. Each layout is designed to the wall and the room.

    Decorative paneling uses MDF or poplar components — stiles, rails, panel molding, and trim — glued and nailed to the wall, with layout lines snapped to level and spacing set to the wall dimensions. Inside and outside corners are coped and mitered, and joints are left caulk-ready.

    You get a wall with architectural detail, balanced proportions, and a finished look that turns a flat wall into a feature — integrated with the existing trim and the room.

    Common Reasons Sachse Homeowners Add Wall Paneling

    These are the reasons we see most often for adding wainscoting and wall paneling to Sachse homes — from plain walls that need detail to accent walls that need a built-in look.

    Plain Walls Need More Architectural Detail

    A plain flat wall in a dining room, entryway, or hallway reads as unfinished, with no architectural detail to break up the surface. Wainscoting and wall paneling add that detail — stiles, rails, and panels that give the wall proportion and character.

    Dining Rooms or Entryways Need Definition

    Dining rooms and entryways often need definition — a lower wall treatment that separates the space and adds a finished look. Wainscoting with a chair rail caps the lower wall and gives the room a defined, architectural base.

    Existing Trim Needs Better Coordination

    Existing baseboards, chair rails, and door casing that are mismatched or incomplete need coordination so the trim reads as one. Wall paneling is integrated with the existing trim so the new work meets the old cleanly.

    Accent Walls Need a Built-In Look

    An accent wall in a living room, office, or bedroom needs a built-in look rather than a flat painted surface. Board and batten or picture-frame molding adds depth and architectural detail that turns a flat wall into a feature.

    Signs Custom Wall Paneling Is the Better Fit

    Custom wall paneling earns its cost where a template layout would create compromises. These are the signs a Sachse wall is better served by paneling laid out to the actual dimensions.

    Exact Wall Proportions

    Where the wall length, the ceiling height, or the corner count would force a template layout into awkward filler panels, custom paneling is laid out to the exact wall proportions. The stiles, rails, and panel boxes land in balanced spacing rather than forced to a standard module.

    Existing Trim Integration

    Where the existing baseboard, chair rail, or door casing needs to meet the new paneling cleanly, custom work integrates with the existing trim. The paneling is planned to the existing profiles so the new work reads as part of the room.

    Custom Spacing

    Where a standard spacing would leave an off-center box or an awkward filler, custom spacing lays out the stiles and panels to the wall length so the boxes are balanced. The spacing is set to the wall, not the wall to the spacing.

    Non-Standard Walls

    Where the wall is uneven, out of square, or non-standard in height, custom paneling handles the condition with scribe adjustments and snapped level lines. The paneling fits the wall rather than the wall being forced to fit the paneling.

    Architectural Consistency

    Where the home has existing architectural detail and a new wall needs to match it, custom paneling is designed to the existing style — profile, spacing, and finish — so the new work reads as consistent with the home.

    Our Wainscoting and Wall Paneling Process

    Every wainscoting and wall paneling project follows the same sequence so the layout, the material, and the fit all land where they should.

    Step 1: Measure and Evaluate the Walls

    We start by measuring the wall length, the ceiling height, the existing trim, and the corners, and evaluating the wall condition. The evaluation drives the panel style and the layout plan.

    Step 2: Select the Style and Material

    We select the panel style — traditional wainscot, board and batten, picture-frame molding, or decorative paneling — and the material, MDF or poplar for paint-grade, hardwood for stain-grade. The style and material are chosen to the room and the finish approach.

    Step 3: Establish the Panel Layout and Reveals

    We snap level lines and lay out the stiles, rails, and panel boxes to the wall dimensions, with consistent reveal spacing and balanced proportions. The layout is set to the wall, not the wall to the layout.

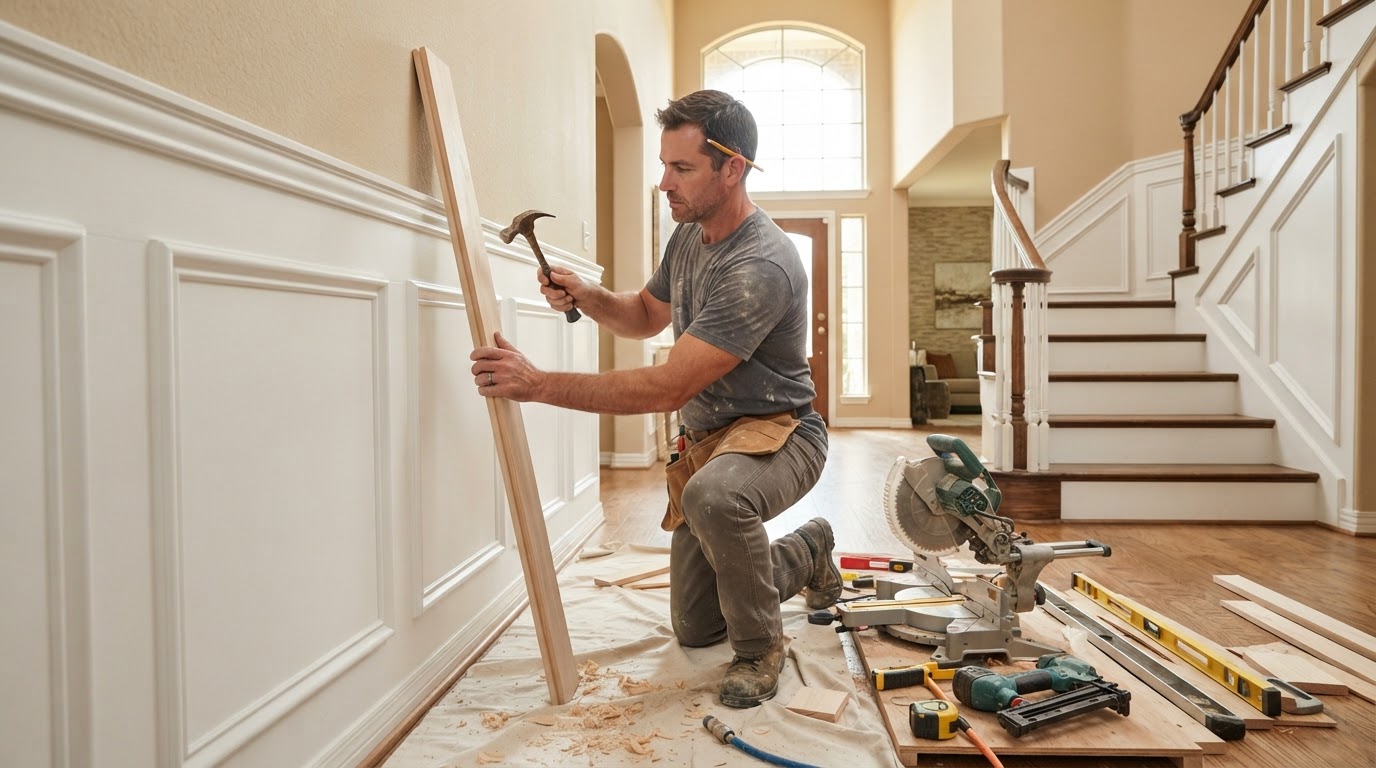
    Step 4: Fit and Install Stiles, Rails, Molding, or Panels

    Stiles, rails, panel molding, or panels are cut to the layout, coped at inside corners, mitered at outside corners, and glued and nailed to the wall. The chair rail is capped and the baseboard is integrated, with joints left caulk-ready.

    Step 5: Inspect Corners and Transitions

    The installed paneling is inspected for corner fit, reveal consistency, transitions to existing trim, and overall alignment. The work is not called complete until the paneling reads as balanced and integrated with the room.

    How Much Does Wainscoting and Wall Paneling Cost in Sachse?

    Wainscoting and wall paneling pricing in Sachse depends mainly on wall length, wall height, the number of panels, stile and rail complexity, the material, inside and outside corners, baseboard interaction, chair rail, paint-grade versus stain-grade, existing trim removal, and wall irregularities. The values below are typical DFW planning context — not guaranteed Sachse Carpenters pricing — and we provide a written estimate after measuring the wall.

    Updated: September 2026.

    Wainscoting and Wall Paneling Pricing

    Wainscoting and wall paneling are priced by the wall or as a project, scoped to the wall length, the panel height, and the number of stiles, rails, and panel boxes. Because the style and the material vary widely, there is no single universal rate that applies across every wall.

    What changes the price: wall length, wall height, number of panels, stile and rail complexity, MDF versus poplar versus hardwood, inside and outside corners, baseboard interaction, chair rail, paint-grade versus stain-grade, existing trim removal, and wall irregularities.

    Board and Batten Pricing

    Board and batten is priced by the wall or as a project, scoped to the wall length and the number of battens. A simple batten layout over a painted wall costs less than a rail-and-batten layout with integrated baseboard.

    What changes the price: wall length, batten count, rail configuration, baseboard integration, material, and paint-grade versus stain-grade.

    Picture-Frame Molding Pricing

    Picture-frame molding is priced by the wall or as a project, scoped to the number of mitered boxes and the chair rail. A wall with a few large boxes costs less than a wall with many small boxes and a chair rail.

    What changes the price: wall length, box count, box size, chair rail, material, and layout complexity.

    What Makes Wall Paneling Cost More?

    Several choices push a wall paneling project toward the higher end of its range. These are the upgrades and conditions that add labor, material, or fitting complexity.

    What changes the price: stain-grade hardwood, a high panel count, complex stile and rail layouts, chair rail and baseboard integration, existing trim removal, and uneven or out-of-square walls.
    Wall Paneling Details That Affect the Finished Result

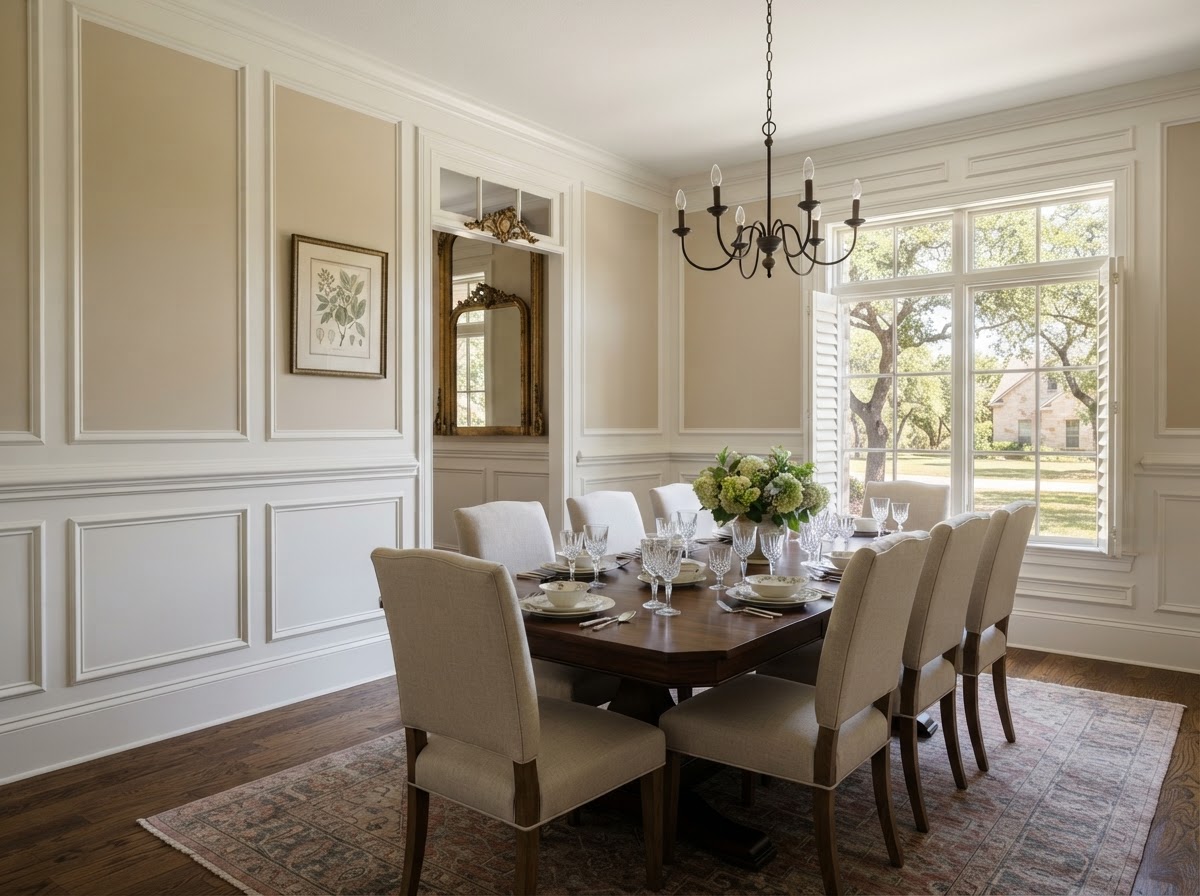
    These are the details that separate a balanced, integrated wainscoting installation from a forced layout — the proportions, the reveals, the corners, and the material.

    Panel Proportion

    Panel proportion is the relationship between the panel height, the panel width, and the wall length — and balanced proportions are what make wainscoting read as architectural detail rather than clutter. The panel boxes are sized to the wall so the spacing is even and the boxes are balanced across the wall.

    Consistent Reveals

    Consistent reveals — the spacing between the stile edge and the panel, and between adjacent panels — are what make a layout read as intentional. The reveals are snapped to level lines and set to the wall dimensions so every panel reads as part of one layout.

    Baseboard and Chair-Rail Transitions

    Baseboard and chair-rail transitions are where the wainscot meets the floor and the top of the panel, and the integration of the existing baseboard and the chair rail is what makes the wainscot read as part of the room. The baseboard is integrated and the chair rail is capped so the transitions land flush.

    Inside and Outside Corners

    Inside and outside corners are coped and mitered to the actual wall, so the stiles and rails meet tightly where the wall turns. A coped inside corner stays tight through seasonal movement where a mitered inside corner opens up — the corner work is what holds the layout together.

    Paint-Grade vs Stain-Grade Material

    Paint-grade material — MDF or poplar — takes paint evenly and suits painted paneling where the profile, not the wood, is the detail. Stain-grade material — hardwood — shows the grain and suits stain finishes where the wood itself is the detail. The material is selected to the finish approach.

    Frequently Asked Questions About Wainscoting and Wall Paneling

    Plan Your Wainscoting or Wall Paneling Project in Sachse

    Tell us about the wall — the room, the wall length, the ceiling height, and the style you want. We'll schedule a walkthrough, take field measurements, and provide a written estimate that breaks down the panel style, the material, the layout, and the labor for your wainscoting or wall paneling project.

    We handle wainscoting across Sachse and nearby communities within our 20-mile service area, including the Woodbridge area, Heritage Park area, and neighborhoods along Sachse Road and SH 78. This is part of our trim & finish carpentry work — see the related services below.

    Request a Wainscoting Estimate

    Tell us about the wall, the room, and the panel style you want and we'll follow up to schedule a walkthrough.

    Call 469-273-6805

    By submitting, you agree to our Privacy Policy and Terms & Conditions.

    Related Finish Carpentry Services

    View all trim & finish carpentry or explore related work below.

    Call 469-273-6805