SCSachse Carpenters
    469-273-6805
    • 10 Years of Carpentry Experience
    • Insured
    • Serving Sachse & Nearby Communities

    Custom Closets in Sachse, TX | Built-In Closet Carpentry

    Sachse Carpenters builds custom walk-in closets, reach-in closets, wardrobe storage, shelving, drawer systems, and fitted closet cabinetry throughout Sachse and nearby communities. With 10 years of hands-on carpentry experience and insured crews, we build closet storage measured to the wall rather than ordered to a fixed size — within our 20-mile service area.

    Closet construction here uses cabinet-grade plywood with hardwood face frames, wardrobe towers, adjustable shelves on shelf pins, drawer banks on soft-close slides, cabinet doors on concealed hinges, and scribed fillers where walls aren't square. From walk-in closets to reach-in units, every system is sized to the wall height and finished to the room.

    custom closet carpentry in Sachse TX

    Request a Custom Closet Estimate

    Tell us about your project. We'll follow up to schedule a walkthrough.

    Call 469-273-6805

    By submitting, you agree to our Privacy Policy and Terms & Conditions.

    Why Choose Sachse Carpenters for Custom Closets in Sachse, TX

    A fitted closet differs from a basic wire-shelf system the way a built-in bookcase differs from a freestanding shelf. A wire shelf and a rod leave the upper wall unused, put everything on one level, and offer no drawers, no doors, and no organization for the way a household actually stores clothing and accessories. A custom closet uses the full wall height, separates hanging from folded storage, and builds in drawers, shelves, and cubbies around what the household keeps. These are the reasons Sachse homeowners choose us for that work.

    10 Years of Carpentry Experience

    10 years of on-site carpentry means the towers, shelves, and scribes are handled by a crew that has fitted hundreds of closets and openings — not a first-time assembly.

    Insured Carpentry Work

    Sachse Carpenters is an insured carpentry business, and that coverage applies to every closet we build and install inside your home.

    Site-Fit Storage

    Closets are measured to the actual wall, the ceiling, and the openings rather than ordered to a fixed size — so the system reads as part of the room instead of a wire shelf set inside it.

    Custom Dimensions

    Wall length, ceiling height, depth, and openings all drive the layout. Every tower, shelf, and rod is sized to the space rather than cut down from a standard dimension.

    Cabinetry and Trim Integration

    Base trim, crown, and wall transitions are handled in the same closet scope, so the system meets the room cleanly instead of leaving gaps where the closet meets the wall.

    Drawer and Shelf Configuration

    Drawers, shelves, hanging rods, and cubbies are laid out around what the household stores — not a one-size-fits-all tower dropped into the space.

    Built Around Actual Room Dimensions

    Odd wall angles, sloped ceilings, and non-standard depths are handled with scribed fillers and custom components rather than forcing a standard system to fit.

    20-Mile Service Area

    We serve Sachse and nearby communities within a 20-mile service area, so the closet is measured, built, and installed by the same local crew.

    Learn more about our carpentry background on the about page, or see the full cabinetry scope on the custom cabinetry category page.

    Our Custom Closet Services

    Custom closet work covers walk-in closets, reach-in closets, wardrobe built-ins, and shelf-and-drawer systems — each measured to the wall, built to the height, and installed by our carpentry crew within the 20-mile service area around Sachse.

    custom walk-in closet system in Sachse TX

    Walk-In Closets

    We build custom walk-in closet systems for Sachse-area homes, sizing every tower, shelf, and rod to the wall and the ceiling rather than setting a standard unit inside the room. Each walk-in is laid out around how the household stores clothing, with defined zones for hanging, folded storage, shoes, and accessories.

    Walk-in construction uses wardrobe towers with double-hang and long-hang sections, drawer banks on soft-close slides, shoe shelves, adjustable shelves on shelf pins, cabinet doors, upper storage, and closet rods — all built from cabinet-grade plywood with hardwood face frames and scribed to the walls. The towers are leveled and fastened to the wall so the system reads as built-in architecture.

    The outcome is better use of wall height, organized clothing storage, defined zones for each storage type, and an integrated built-in appearance — a closet that holds more and stays organized rather than a single shelf and rod wasting the upper wall.

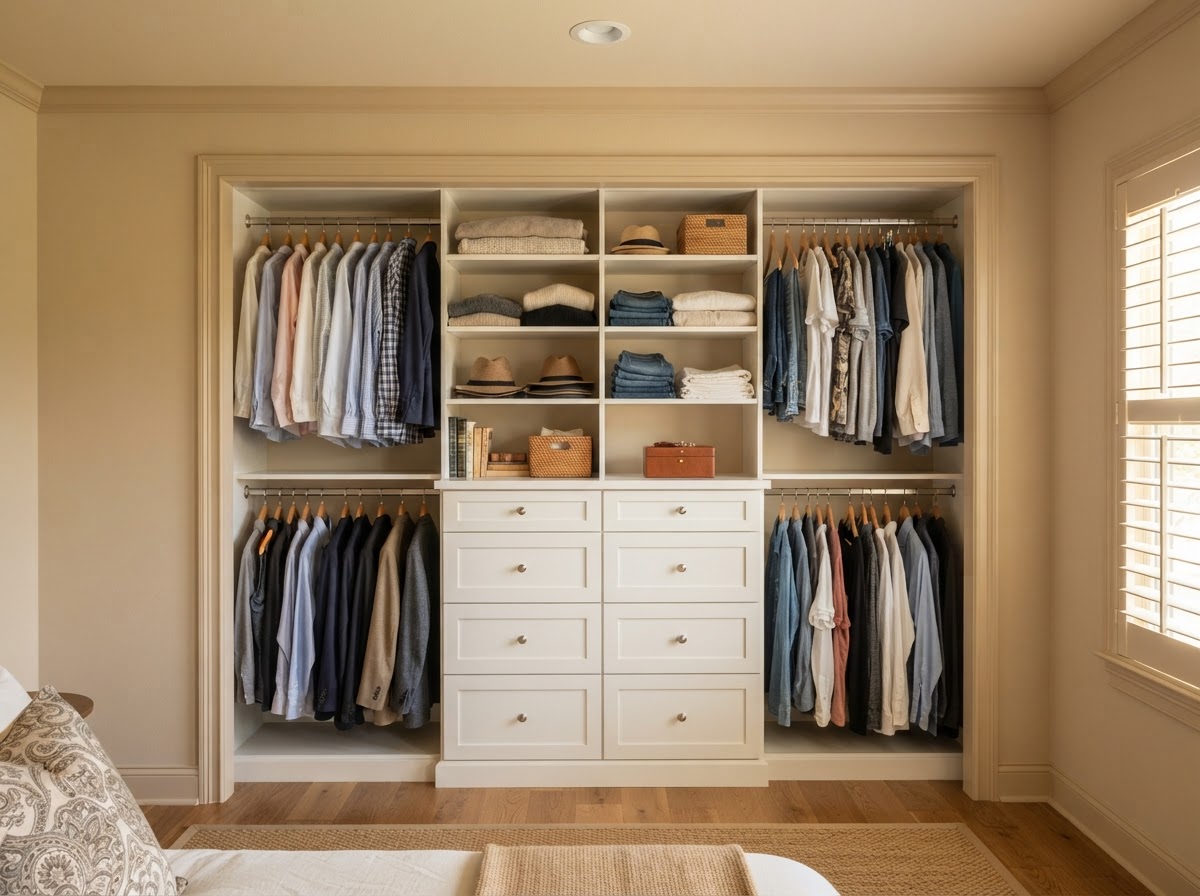
    reach-in closet storage in Sachse TX

    Reach-In Closets

    We build fitted reach-in closet storage for Sachse-area bedrooms, hallways, and entry areas where the footprint is limited but the wall height is not. Each reach-in is measured wall-to-wall and finished to the opening rather than left as a loose shelf-and-rod setup that wastes the upper space.

    Reach-in construction uses shelves, hanging rods, drawer units, cubbies, shoe storage, finished panels, and scribe fillers — built to the closet width and the ceiling height. Scribe fillers close the gaps where walls aren't square, and the shelves are set wall-to-wall so the full width is usable rather than leaving dead space at the sides.

    The outcome is more usable storage in a limited footprint, a clean wall-to-wall fit, and better access to everyday items — a reach-in that uses the full wall instead of a single shelf and rod.

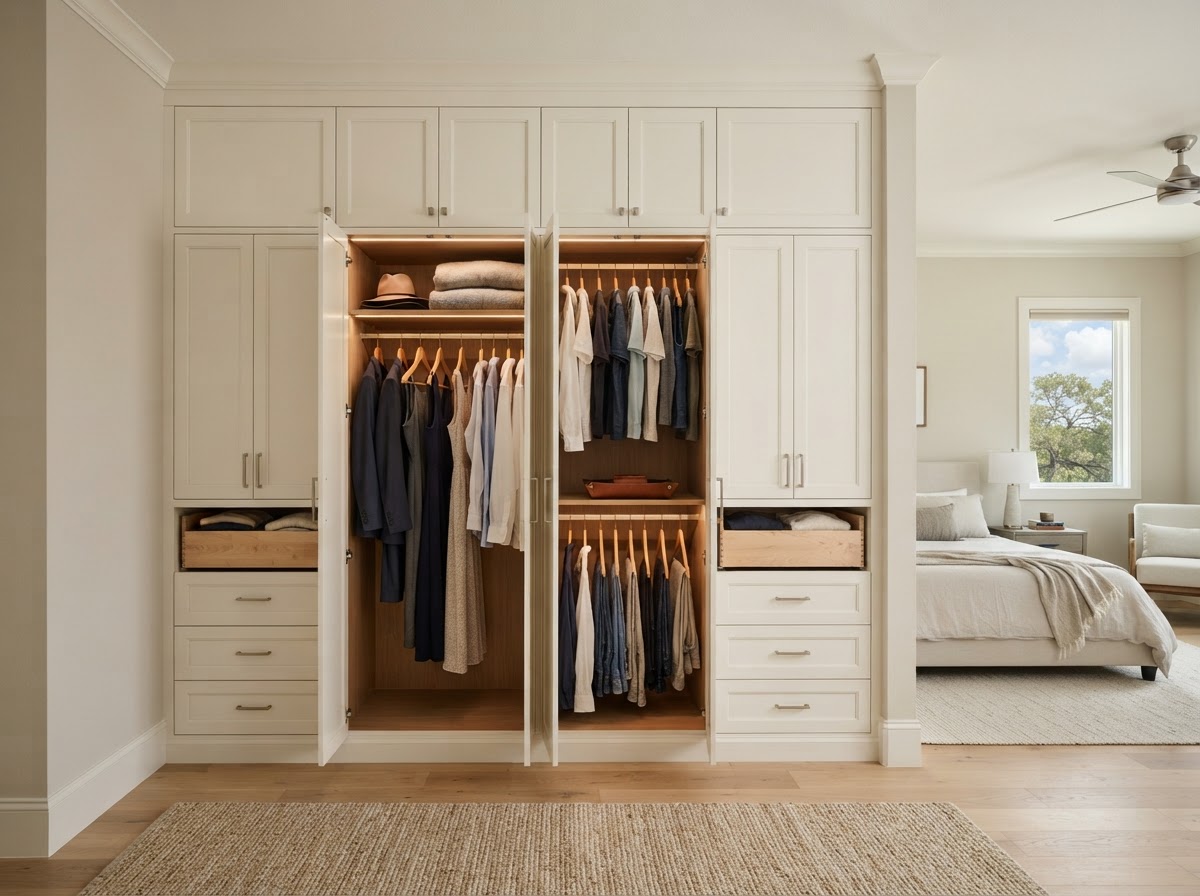
    wardrobe built-in cabinetry in Sachse TX

    Wardrobe Built-Ins

    We build wardrobe built-ins for Sachse-area bedrooms and rooms that need more enclosed storage than a reach-in closet provides. Each wardrobe is built into the wall with cabinet doors, drawer banks, and hanging sections rather than set as freestanding furniture against the wall.

    Wardrobe construction uses cabinet doors on concealed hinges, drawer banks on soft-close slides, hanging sections, shelves, hardwood face frames, and finished end panels — built from cabinet-grade plywood and scribed where the unit meets the wall. The doors hide cluttered storage while the drawers and hanging sections keep everyday clothing accessible.

    The outcome is furniture-like storage integrated into the room, organized clothing space, and a clean architectural fit — a wardrobe that reads as part of the wall instead of a piece of furniture set in front of it.

    closet shelving and drawer system in Sachse TX

    Closet Shelving and Drawer Systems

    We build custom shelf, drawer, cubby, and shoe-storage configurations for Sachse-area closets that need organization without a full tower rebuild. Each system is configured around how the homeowner actually uses the closet rather than a fixed layout.

    Shelving and drawer construction uses adjustable shelves on shelf pins, fixed shelves where a long span requires it, drawer boxes on soft-close slides, shoe shelves, and open cubbies — built to the closet dimensions and the storage mix. Adjustable shelving lets the household move shelves as storage needs change, while drawers handle folded items that don't shelf well.

    The outcome is storage configured around how the homeowner actually uses the closet — shelves that move, drawers that close softly, and cubbies sized to shoes — rather than a one-size-fits-all layout that doesn't fit the wardrobe.

    Common Reasons Sachse Homeowners Upgrade Their Closets

    Closet upgrades usually come down to wasted space, missing drawers, a layout that doesn't fit the wardrobe, or freestanding furniture taking up the room. These are the reasons Sachse homeowners call us for custom closet work.

    The Existing Closet Wastes Vertical Space

    A single shelf and rod leaves the entire upper wall unused and puts every item on one level, so the closet holds less than it could and stays disorganized. A custom system uses the full wall height with upper storage, double-hang sections, and towers, so the vertical space earns its keep instead of sitting empty above the rod.

    There Are Not Enough Drawers or Shelves

    Folded clothing, accessories, shoes, and small items all need drawers, shelves, or cubbies — and a closet with one shelf and one rod has none of them. Drawer banks, adjustable shelves, shoe shelving, and open cubbies are built into the layout so the small items that don't hang have a defined place.

    The Closet Layout Does Not Match the Wardrobe

    A long-hang section wastes space when the wardrobe is mostly short items, and a single rod wastes space when the wardrobe needs double-hang. The layout is planned around the actual wardrobe — long-hang for dresses and coats, double-hang for shirts and pants, drawers for folded items, and shoe shelves for footwear — so the closet fits the clothing instead of the other way around.

    Freestanding Furniture Is Taking Up Bedroom Space

    Freestanding wardrobes and dressers take up floor space, sit away from the wall, and don't use the full wall height. A built-in wardrobe or closet system integrates into the wall, uses the full height, and frees floor space — so the storage becomes part of the room rather than furniture set in front of it.

    Signs a Custom Closet Is the Better Fit

    A custom closet earns its cost where the wall, the wardrobe, or the storage mix calls for more than a standard system can provide. These are the signs a Sachse project is better served by custom closet carpentry.

    You Need Storage Built to Exact Wall Dimensions

    Wall-to-wall fit, odd dimensions, and ceiling height all drive a custom closet — and a standard system that doesn't fit the width or the height leaves dead space at the sides and above. Scribed fillers and custom components close the gaps so the system uses the full wall rather than fitting a fixed size into a space that isn't fixed.

    You Want Drawers, Doors, and Hanging Storage Together

    Mixed storage types — drawers for folded items, doors for cluttered storage, hanging rods for clothing, and shelves for display — all in one layout is what a custom closet does that a standard system can't. The layout combines closed storage for items you want hidden with open access for everyday clothing.

    You Want the Closet to Match the Room's Finish Carpentry

    Base trim, paint-grade or stain-grade components, and a built-in appearance all tie the closet to the room's finish work. When the closet and the trim are handled in the same scope, the system reads as architecture — scribed to the base trim and finished to the wall — instead of shelving set inside the room.

    Our Custom Closet Process

    Every custom closet follows the same sequence so the dimensions, the storage layout, and the fit all land where they should.

    Step 1: Measure the Closet and Existing Openings

    We start by measuring the width, height, and depth of the closet, the existing openings, any windows, the wall conditions, and the existing shelving. The measurements are taken to the actual wall and ceiling rather than to a nominal size, so the layout is built to the space that's actually there.

    Step 2: Define Storage Priorities

    We define what the household stores — hanging clothing, folded clothing, drawers, shoes, bags, accessories, and seasonal storage — so the layout is built around the actual wardrobe rather than a guess. The storage mix drives the tower count, the drawer count, and the hang configuration.

    Step 3: Plan Towers, Shelves, Rods, and Drawers

    We plan the wardrobe towers, double-hang and long-hang sections, drawer banks, shoe shelves, and upper storage around the storage priorities and the wall dimensions. The layout balances hanging, shelving, and drawer storage so every zone has a defined place and the closet uses the full wall height.

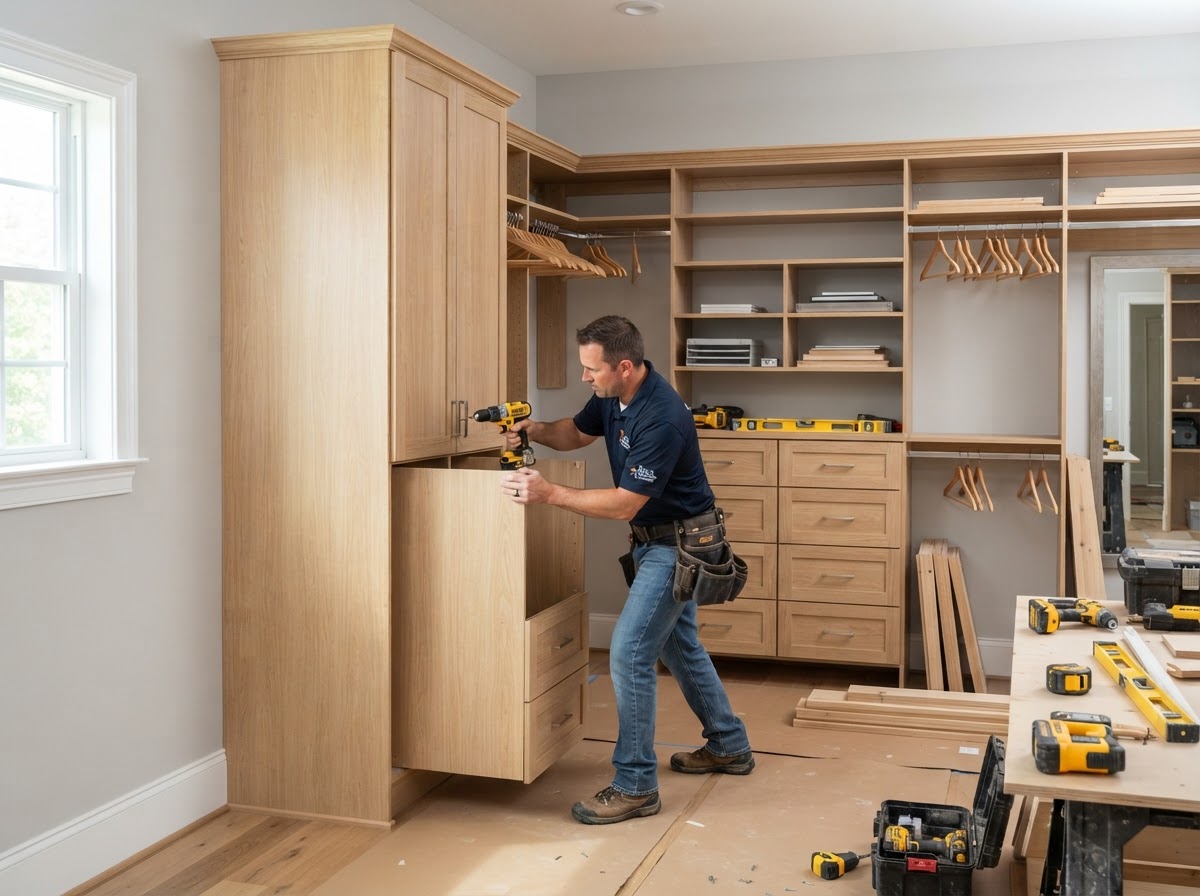
    Step 4: Build and Fit the Components

    We build the closet components from cabinet-grade plywood with finished panels, shelves, drawers, doors, hardwood face frames, and scribe fillers — sized to the field measurements and scribed to the walls where they aren't square. The components are built to the actual opening rather than cut down from a standard size.

    Step 5: Install, Align, and Adjust

    We level the towers, fasten them to the wall, set the shelves and rods, adjust the doors on concealed hinges and the drawers on soft-close slides, and integrate the trim. The final adjustment is what makes the closet feel right every time a drawer slides or a door closes — the fit is what separates a built-in from a box.

    How Much Do Custom Closets Cost in Sachse?

    Custom closet pricing in Sachse depends mainly on wall length, closet size, number of wardrobe towers, drawer count, cabinet doors, shelving, shoe storage, material, finish level, and installation conditions. The ranges below are a typical DFW planning context — not guaranteed Sachse Carpenters pricing. Because every closet is built to the actual wall and ceiling dimensions, we provide a written estimate after reviewing the space rather than a single flat rate.

    Updated: September 2026.

    Walk-In Closet Pricing

    Walk-in closet pricing is project-based, scoped to the number of walls, the tower count, and the storage configuration. A walk-in with towers, drawers, shoe shelving, and upper storage costs more than a simple shelf-and-rod layout, and the finish level and material affect the total.

    What changes the price: number of walls, tower count, drawers, cabinet doors, shoe shelving, upper storage, finish, and material.

    Reach-In Closet Pricing

    Reach-in closet pricing is project-based, scoped to the closet width and the storage layout. A reach-in with drawers, finished panels, and doors costs more than a basic shelf-and-rod retrofit, and the wall condition and the ceiling height add to the scope.

    What changes the price: closet width, shelves, drawers, rod configuration, finished panels, and doors if added.

    Wardrobe Built-In Pricing

    Wardrobe built-in pricing is linear-foot or project-based, scoped to the cabinet depth, the door and drawer count, and the trim integration. A wardrobe with doors, drawer banks, and hanging sections costs more than a simple shelving unit, and the finish and trim work affect the total.

    What changes the price: cabinet depth, doors, drawers, hanging sections, material, finish, and trim integration.

    Drawer and Shelving Pricing

    Drawer and shelving pricing is component or project-based, scoped to the drawer count, the hardware, and the shelf configuration. Soft-close drawers and adjustable shelves each add to the cost, and the quantity and the closet size drive the total.

    What changes the price: drawer count, soft-close hardware, shelf count, adjustable versus fixed shelves, shoe storage, and cubbies.

    What Makes a Custom Closet Cost More?

    Drawer-heavy layouts, cabinet doors, premium hardwood components, complex wall conditions, full-height cabinetry, specialty storage, and finish details all add to the cost of a custom closet. A closet with towers, drawers, doors, and shoe shelving costs more than a shelf-and-rod reach-in, and full-height cabinetry that uses the entire wall costs more than a partial-height system — we walk through the scope and the storage goals before pricing so the estimate reflects what you actually need.
    Closet Details That Affect Storage and Fit

    The details below are what separate a closet that holds more and stays organized from one that looks built but never quite works. These are the storage and fitting points we pay attention to on every project.

    Double-Hang and Long-Hang Sections

    Different clothing types require different storage zones — long-hang sections for dresses, coats, and long garments, and double-hang sections for shirts and pants that use half the wall height. The hang configuration is planned around the actual wardrobe rather than set to a single rod height, so the vertical space above shorter garments earns its keep instead of sitting empty.

    Adjustable Shelving

    Adjustable shelves on shelf pins let the household move shelves as storage needs change — shoe heights shift, folded stacks grow, and seasonal storage comes and goes. Adjustable shelving offers flexibility over the life of the closet, while fixed shelves add rigidity where a long span requires it — the choice is about how the closet has to perform over time.

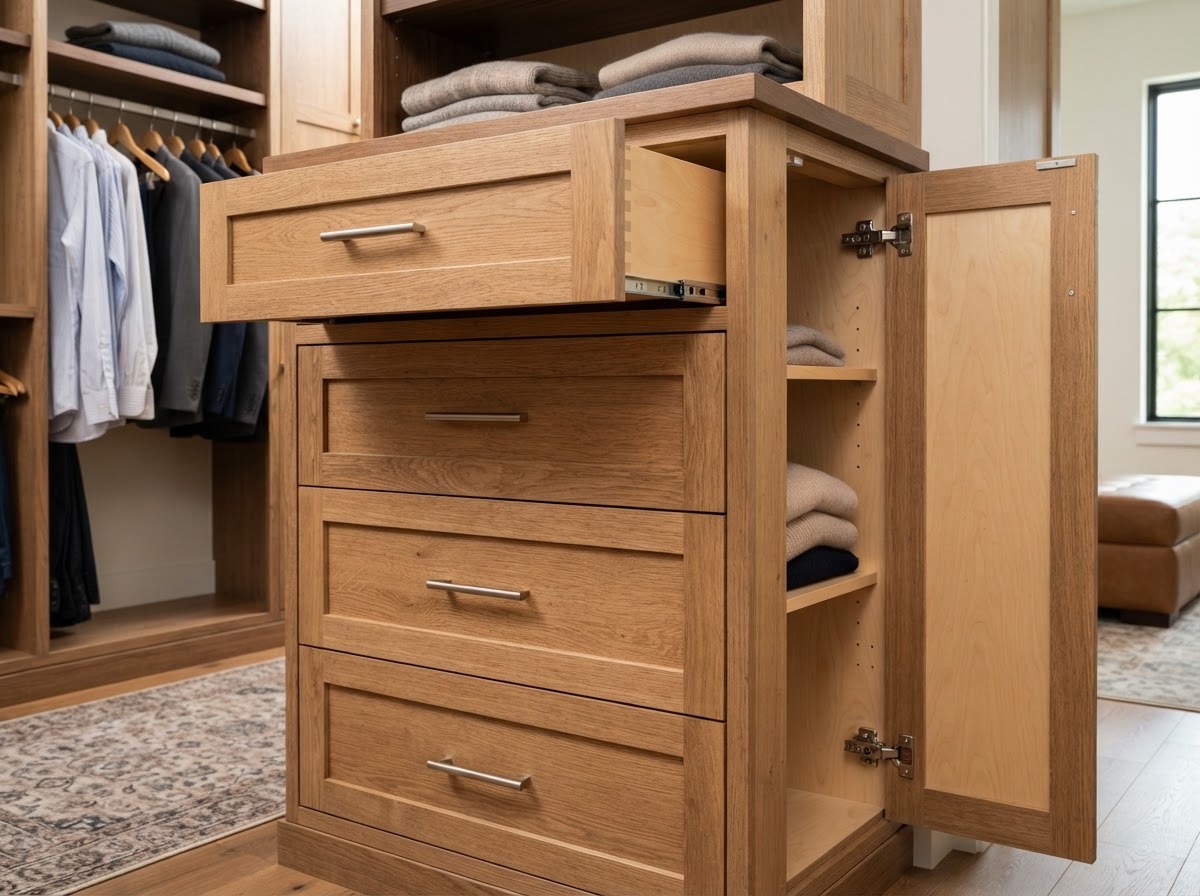
    Drawer Banks

    Drawer banks hold folded clothing, accessories, and small items that don't shelf or hang well, and soft-close drawer slides keep them operating smoothly under load. Drawers add closed storage that keeps cluttered items out of sight while keeping them accessible — the drawer count is planned around what the household folds and stores rather than a guess.

    Shoe Shelving and Cubbies

    Shoe shelving and open cubbies keep footwear visible and organized without taking up floor space, and the shelf height is sized to shoe height rather than a generic gap. Shoes shelf better on dedicated shelving than on the closet floor, and cubbies handle boots and taller footwear that a flat shelf won't — the shoe storage is configured to the actual footwear.

    Fillers and Scribes

    Built-ins often need site-fit transitions to walls because few walls are perfectly plumb and few corners are perfectly square. Scribed fillers and scribe panels are cut to follow the wall so the closet face stays straight and the gap closes cleanly — the scribe is what lets the closet fit the room instead of the room fitting the closet.

    Frequently Asked Questions About Custom Closets

    Plan Your Custom Closet Project in Sachse

    Tell us about the closet dimensions, your storage priorities, and whether you want drawers, shelves, hanging rods, cabinet doors, or a mix. We'll schedule a walkthrough, take field measurements of the closet and the existing openings, and provide a written estimate that breaks down the towers, the shelving, the drawers, the hanging sections, and the trim integration for your custom closet project.

    We handle custom closets across Sachse and nearby communities within our 20-mile service area, including the Woodbridge area, Heritage Park area, and neighborhoods along Sachse Road and SH 78. This is part of our custom cabinetry work — see the related services below, or our finish carpentry for the trim that completes the closet.

    Request a Custom Closet Estimate

    Tell us about the closet, the wardrobe, and the storage you need and we'll follow up to schedule a walkthrough.

    Call 469-273-6805

    By submitting, you agree to our Privacy Policy and Terms & Conditions.

    Related Custom Cabinetry Services

    View all custom cabinetry or explore related work below.

    Call 469-273-6805