SCSachse Carpenters
    469-273-6805
    • 10 Years of Carpentry Experience
    • Insured
    • Serving Sachse & Nearby Communities

    Custom Cabinets in Richardson, TX

    Sachse Carpenters builds and installs custom cabinets, built-ins, and closet systems for Richardson homes — site-fit cabinetry for a city with mature housing stock and established neighborhoods where older kitchen layouts, interior modernization, and storage upgrades call for cabinetry built to the actual walls and openings.

    Richardson is defined by mature housing stock and established neighborhoods, well within our 20-mile service area. The homes here have solid bones but kitchens and storage that predate current expectations — older layouts with fewer drawers, limited pantry storage, and openings that have shifted over time. Custom cabinet work in Richardson is usually about interior modernization: site-fit cabinet replacement, layout improvement, pantry cabinetry, built-ins, and storage expansion that fits the established home rather than gutting the room where reconfiguration is the better call.

    With 10 years of hands-on carpentry experience and insured crews, we build cabinet-grade plywood boxes with hardwood face frames, fit soft-close drawer slides and concealed hinges, and scribe fillers to walls that have shifted over time in mature homes. In a Richardson kitchen, that means coordinating islands and pantry cabinets with the existing openings, the existing walls, and the existing traffic flow — fitted cabinetry that modernizes the kitchen without erasing the room's layout where reconfiguration is the better path.

    Richardson is within our 20-mile service area

    custom cabinets in Richardson TX

    Request a Custom Cabinets Estimate in Richardson

    Tell us about your project. We'll follow up to schedule a walkthrough.

    Call 469-273-6805

    By submitting, you agree to our Privacy Policy and Terms & Conditions.

    Why Hire Sachse Carpenters for Custom Cabinets in Richardson

    Richardson's mature housing stock has kitchens ready for modernization, and custom cabinet work here is about fit and layout improvement — not gutting. These are the factors that shape how we approach custom cabinets in Richardson.

    We fit cabinets to the actual openings and walls in mature Richardson homes — walls that have shifted over time and floors that are not always level — scribing fillers where the walls are not square.

    Cabinet-grade plywood boxes with hardwood face frames, soft-close drawer slides, and concealed hinges are our standard, not an upsell — matched to established interiors.

    We coordinate island cabinetry, pantry cabinets, and appliance panels so cabinet runs fit the existing Richardson kitchen layout rather than forcing a full gut.

    10 years of hands-on carpentry experience and insured crews, working within our 20-mile service area around Sachse — Richardson is a short, in-area trip.

    We handle cabinet installation for owner-purchased cabinetry as well as custom builds, and we coordinate with remodel framing where layout changes are involved.

    Our Custom Cabinets Services in Richardson

    Custom Kitchen Cabinets

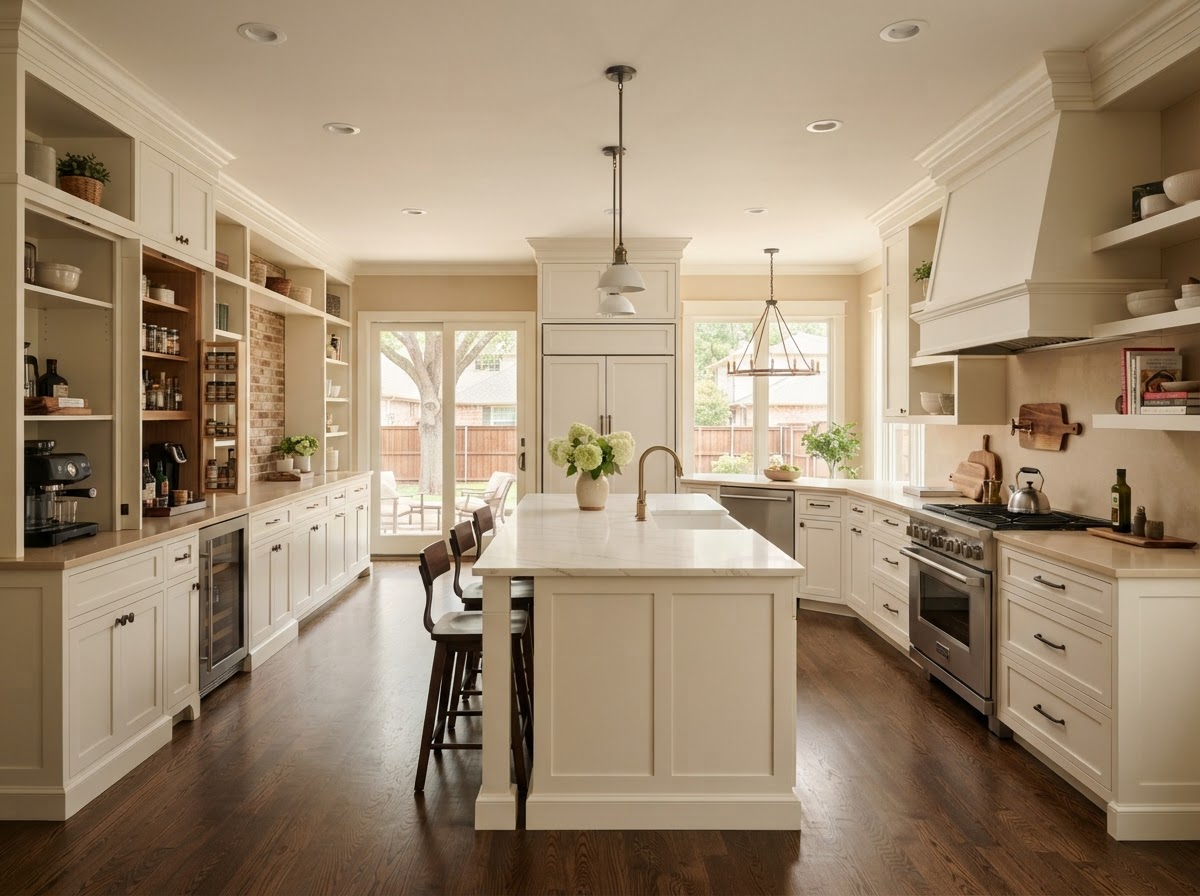
    We build and install custom kitchen cabinets for Richardson homes, sized to the existing room, the appliances, and the way the household cooks — modernizing mature kitchens with layout improvement and storage expansion without erasing the layout where reconfiguration is the better call.

    Cabinets are built from cabinet-grade plywood with hardwood face frames, soft-close drawer slides, concealed hinges, scribe fillers, toe kicks, and adjustable shelving. We coordinate island cabinetry, pantry cabinets, and appliance panels so the cabinet runs fit the existing openings cleanly.

    The result is a modernized kitchen with coordinated cabinet runs, drawers that close quietly, doors that align, and storage laid out for how the household actually uses the space.

    Cabinet Installation

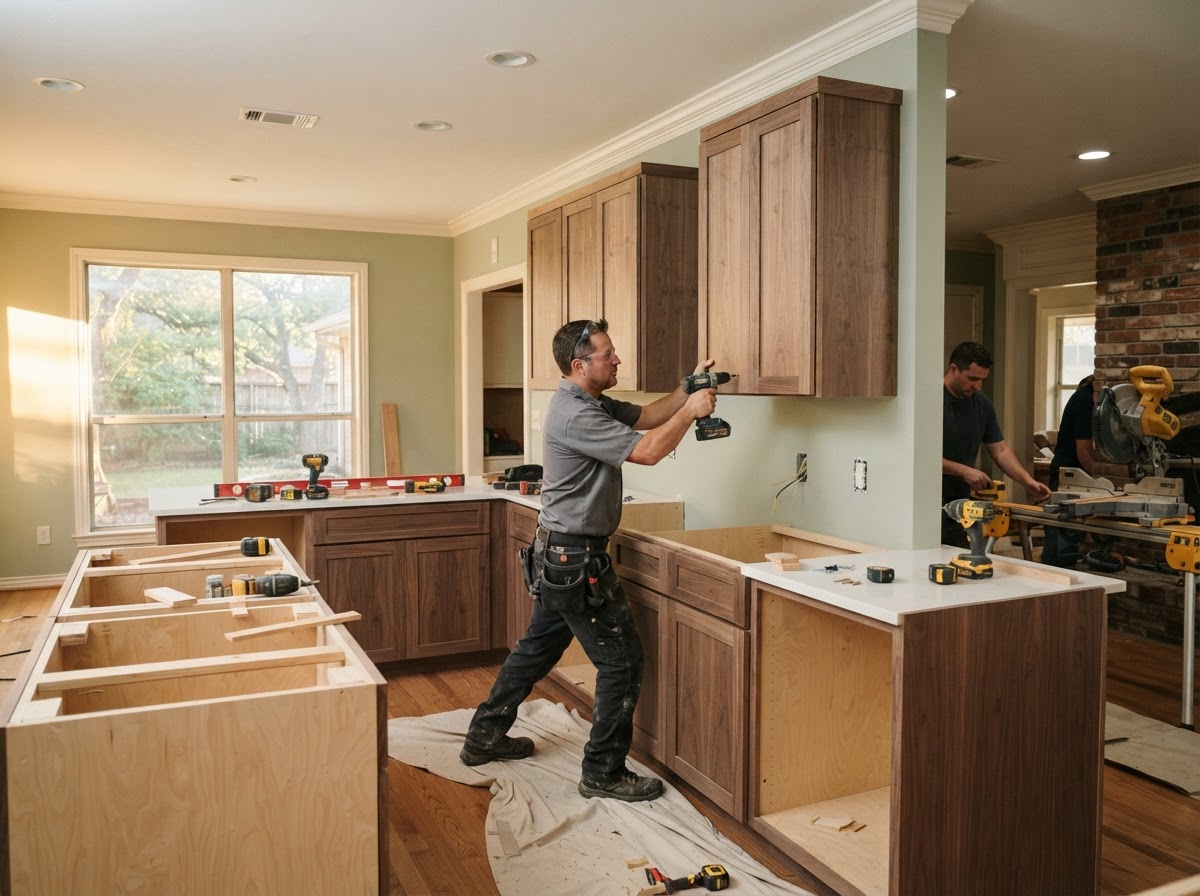
    We install kitchen cabinets, bathroom vanities, pantry cabinets, and islands in Richardson homes — including owner-purchased cabinetry that needs correct installation in mature openings where the walls have shifted.

    Installation uses shims, levels, cabinet screws, stud locations, fillers, scribes, toe kicks, hinge adjustment, and drawer-slide adjustment. In mature Richardson homes we fit cabinets to walls and floors that may have shifted over time, scribing fillers where the walls are not square and leveling runs so counters sit flat.

    The result is straight cabinet runs, consistent reveals, working doors and drawers, and clean transitions to walls and appliances.

    Custom Built-Ins

    We build custom built-in bookcases, media centers, and shelving for Richardson living rooms and home offices — fitted wall-to-wall for mature homes that want storage configured to the room.

    Built-ins use cabinet-grade plywood, hardwood face components, adjustable shelves, shelf pins, drawer banks, cabinet doors, and scribe fillers. We plan wire chases for media and integrate crown and base trim so the built-in reads as part of the room.

    The outcome is storage and display that looks original to the home, fitted to the wall and ceiling with clean trim transitions and no awkward gaps.

    Custom Closets

    We build custom walk-in and reach-in closet systems for Richardson bedrooms, organizing wardrobe towers, hanging rods, and drawer banks around how the household stores clothing in mature homes.

    Closets use wardrobe towers, double-hang and long-hang sections, drawer banks, adjustable shelving, cabinet doors, shoe shelves, and cabinet-grade plywood panels. We scribe fillers to walls that are not square and anchor components to framing.

    The outcome is a closet that uses the full wall height, keeps clothing organized, and reads as built-in rather than a wire-shelf retrofit.
    Common Custom Cabinets Needs in Richardson

    Mature Housing Stock Ready for Modernization

    Richardson's mature housing stock and established neighborhoods mean kitchens that predate current storage expectations — fewer drawers, limited pantry storage, no island. Custom cabinet work here modernizes the layout with islands, pantry towers, and drawer banks fitted to the existing openings.

    Older Kitchen Layouts and Storage Upgrades

    Richardson's older kitchen layouts often waste space — dead corners, limited drawers, awkward pantry storage. Custom cabinetry configured to the room improves the layout with drawer banks, pantry cabinets, and islands fitted to the existing openings rather than forcing a full gut.

    Door and Opening Fit Issues

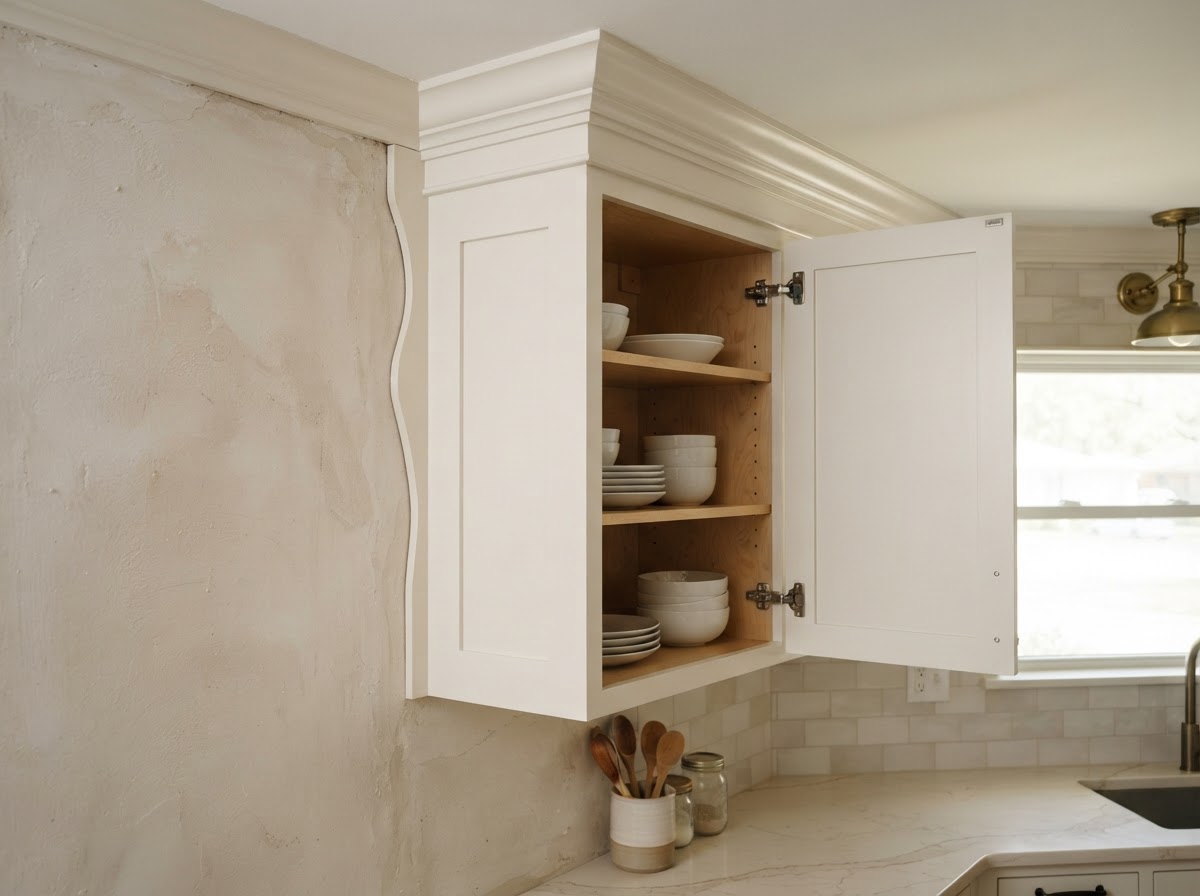
    Mature Richardson homes have openings that have shifted over time — door and window openings that are not square, walls that are not level. Site-fit cabinetry with scribe fillers and shims closes those gaps cleanly where stock cabinets would leave oversized fillers.

    Remodel Framing Coordination

    Richardson interior modernization projects sometimes involve layout changes — opened walls, new openings, framing adjustments. We coordinate cabinetry with remodel framing where layout changes are involved, fitting the cabinet runs to the new or modified openings.

    Repair vs. Replacement for Custom Cabinets in Richardson

    In Richardson's mature kitchens, the cabinet decision is often replace-or-reconfigure. Where the cabinet boxes are sound but the layout wastes space, we can reconfigure or add to the runs — adding an island, pantry towers, or drawer banks. Where the boxes are failing, the doors are worn, or the layout no longer fits how the household cooks, replacement with site-fit custom cabinetry is usually the better call. We tell you honestly which makes sense after a walkthrough.

    Our Custom Cabinets Process in Richardson

    1. 1

      Step 1: Measure the Kitchen and Define Storage Goals

      We walk your Richardson kitchen, measure the walls, openings, appliances, and ceiling height, and listen to what the household needs — drawers, pantry storage, island seating, appliance panels — in the context of a mature home with older layouts.

    2. 2

      Step 2: Select Configuration and Materials

      We define face-frame vs frameless construction, door style, drawer layout, cabinet-grade plywood, hardwood face components, and hardware — matched to the mature Richardson home and the finish level it calls for.

    3. 3

      Step 3: Plan Fillers, Scribes, Islands, and Appliance Openings

      We plan scribes and fillers for walls that are not square, appliance openings with correct clearances, island location, pantry tower placement, and cabinet crown and light rail transitions to the ceiling — fitted to the existing or modified openings.

    4. 4

      Step 4: Build and Prepare the Cabinet Components

      Cabinet boxes, face frames, drawers, doors, shelving, and hardware are prepared to the agreed configuration and material — cabinet-grade plywood with hardwood face frames and soft-close hardware.

    5. 5

      Step 5: Install, Align, and Adjust

      We level, shim, and fasten the cabinet runs, fit fillers and scribes, set toe kicks and trim, and adjust door alignment and drawer-slide operation so doors and drawers work correctly — fitted to walls that may have shifted over time.

    How Much Does Custom Cabinets Cost in Richardson?

    Custom cabinet pricing in Richardson depends mainly on linear footage, cabinet construction, door style, material, drawer count, hardware, finish level, appliance integration, and installation conditions — including existing cabinet removal, layout changes, and the wall conditions in mature homes. These are typical DFW planning ranges, not guaranteed Sachse Carpenters quotes — we give you a written estimate after a walkthrough.

    Custom Kitchen Cabinets

    Priced by linear footage and total project configuration. Drivers: cabinet-grade plywood, face-frame vs frameless, door style, drawer count, hardware, pantry cabinets, islands, appliance panels, finish, and installation conditions in a mature kitchen.

    Cabinet Installation

    Project-based. Drivers: number of base, wall, and tall cabinets, wall and floor condition in the mature home, fillers and scribes, toe kicks, crown and light rail, hardware, layout changes, and existing cabinet removal.

    Built-Ins

    Linear-foot or project-based. Drivers: wall length, open shelving vs closed cabinetry, drawer count, doors, fireplace or media integration, wire chases, finish, and wall conditions.

    Custom Closets

    Project-based. Drivers: wall length, wardrobe tower count, drawers, cabinet doors, shelving, shoe storage, hardware, and finish.

    In mature Richardson kitchens, existing cabinet removal, layout changes, and wall condition repair can add scope — walls that have shifted, floors that are not level, openings that are not square, and remodel framing coordination where layout changes are involved. We break that out line by line in the estimate so you can see what drives the number.

    Updated: September 2026.

    Custom Cabinets Details That Affect the Finished Result

    Cabinet-Grade Plywood

    Cabinet boxes use cabinet-grade plywood for box rigidity, fastener holding, and durability — the substrate that lets doors and drawers stay aligned over time in a mature Richardson kitchen.

    Hardwood Face Frames and Cabinet Crown

    Face frames, doors, drawer fronts, and cabinet crown use hardwood components for the visible finish. In mature Richardson homes, matching the new cabinetry to the home's existing trim and finish level matters.

    Soft-Close Slides and Concealed Hinges

    Soft-close drawer slides and concealed hinges are standard, not an upgrade. Adjustable hardware lets us dial in door and drawer alignment after installation in openings that may not be perfectly square.

    Fillers, Scribes, and Site Fit

    Mature Richardson walls and floors are not always square — they have shifted over time. Scribe fillers and site-fit transitions close the gaps cleanly instead of leaving oversized filler strips against the wall.

    Adjustable Shelving and Pantry Cabinetry

    Richardson kitchen modernization often adds adjustable shelving and pantry cabinetry where the original layout had none. We coordinate these components so the cabinet runs fit the layout and use the full wall height.

    custom cabinets detail in Richardson TXfinished custom cabinets work in Richardson TX

    Custom Cabinets FAQs for Richardson

    Other Carpentry Services We Offer in Richardson

    Request a Custom Cabinets Estimate in Richardson

    Tell us about the Richardson cabinet project — the kitchen, the pantry, the built-in wall, or the closet, and what the mature home needs. We will walk the property, measure the space, and provide a written estimate that breaks down the scope, the materials, and the labor. Call 469-273-6805 or request an estimate and we will follow up to schedule.

    Request a Custom Cabinets Estimate in Richardson

    Tell us about the Richardson project and we'll follow up to schedule a walkthrough.

    Call 469-273-6805

    By submitting, you agree to our Privacy Policy and Terms & Conditions.

    Call 469-273-6805