Pressure-Treated Wood Decks
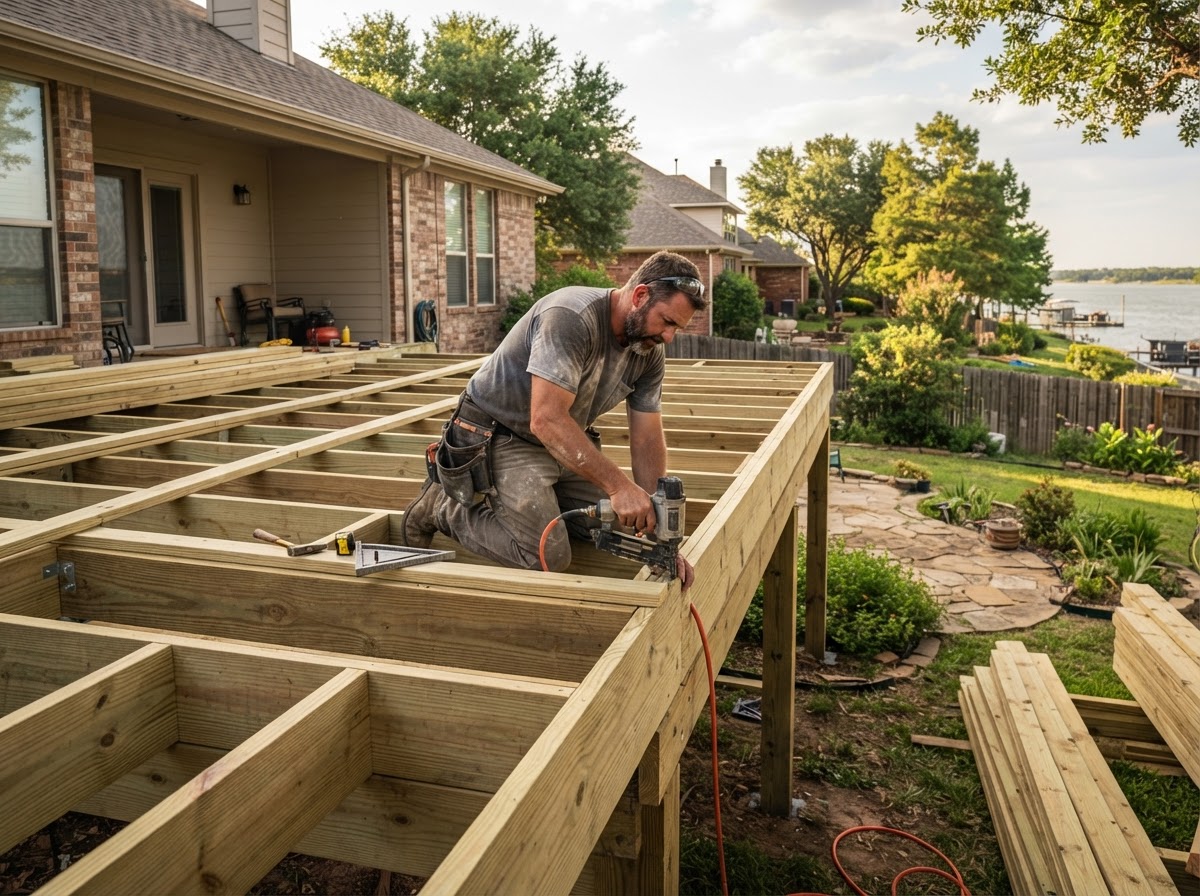
We build pressure-treated wood decks for Rowlett backyards, sized to the waterfront and suburban lots and the way the household entertains outdoors.
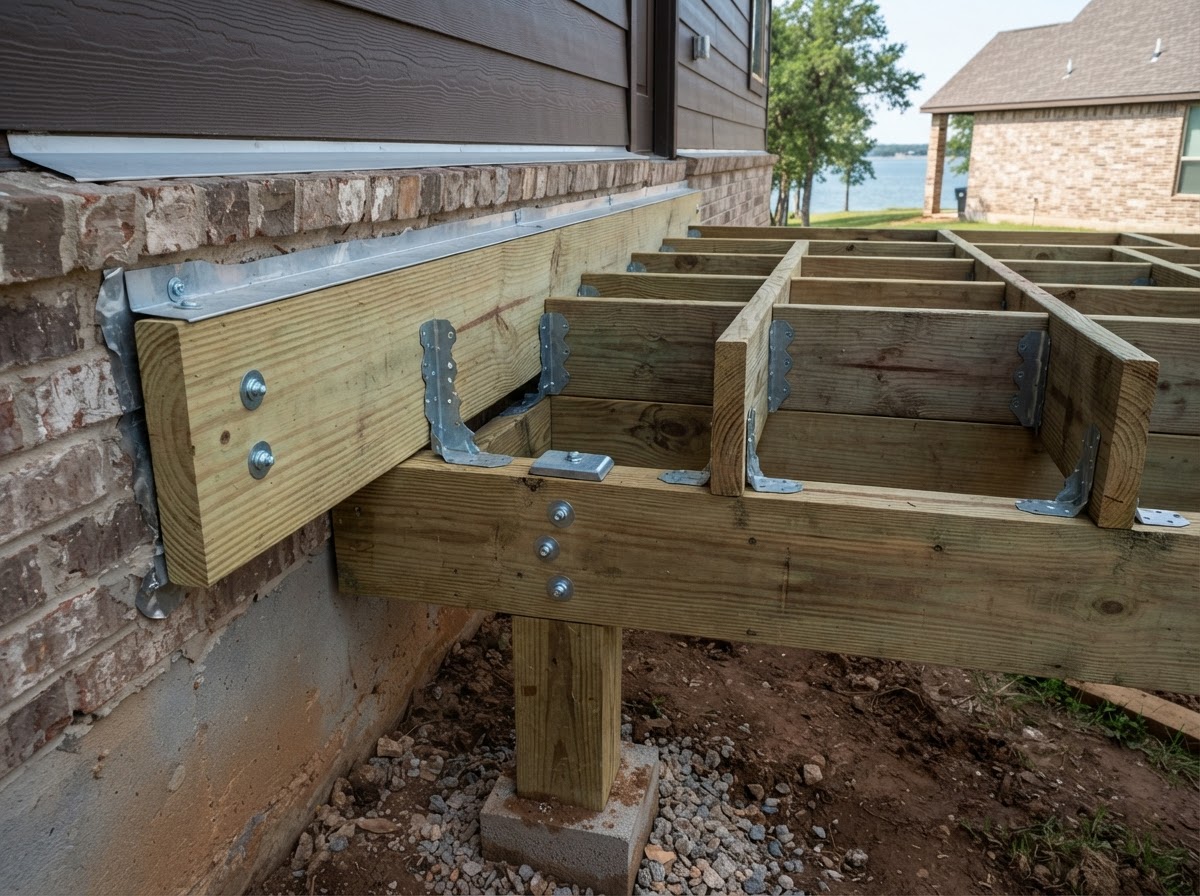
Decks use pressure-treated lumber framing over joists, beams, posts, ledger boards, flashing, joist hangers, and structural connectors. We plan railings, stairs, and stair stringers to the layout and use hidden or surface fasteners on the deck boards, with blocking and rim joists tying the frame together.
The result is a level, stable deck with safe railings and proper drainage that holds up to North Texas heat, sun, and the seasonal storms that come off Lake Ray Hubbard.
Cedar Decks
We build cedar decks for Rowlett homes where the homeowner wants the look of natural wood in an outdoor-entertaining space exposed to lake-area sun and weather.
Cedar decks use cedar deck boards over pressure-treated or cedar framing, with joists, beams, posts, joist hangers, structural connectors, fascia, and hidden or surface fasteners. We plan railings and stairs to the layout and slope boards for drainage away from the home.
The outcome is a deck with the warmth of natural cedar, built to the yard, with railings and stairs coordinated into the design and drainage planned for the exposure.
Composite Decks
We build composite decks for Rowlett homes where the household wants reduced wood-surface maintenance on the deck boards — common in outdoor-living layouts that take heavy sun exposure.
Composite decks use composite decking over pressure-treated framing, with joists, beams, posts, joist hangers, structural connectors, and hidden fasteners designed for composite boards. We plan railings, stairs, and stair stringers to the layout and confirm spacing requirements for the composite product.
The result is a stable, level deck with composite deck boards that reduce the surface maintenance wood requires — not a maintenance-free claim, but a lower-maintenance surface for a sun-exposed yard.
Deck Stairs and Railings
We build deck stairs and railings for Rowlett decks, planned into the layout rather than added as an afterthought.
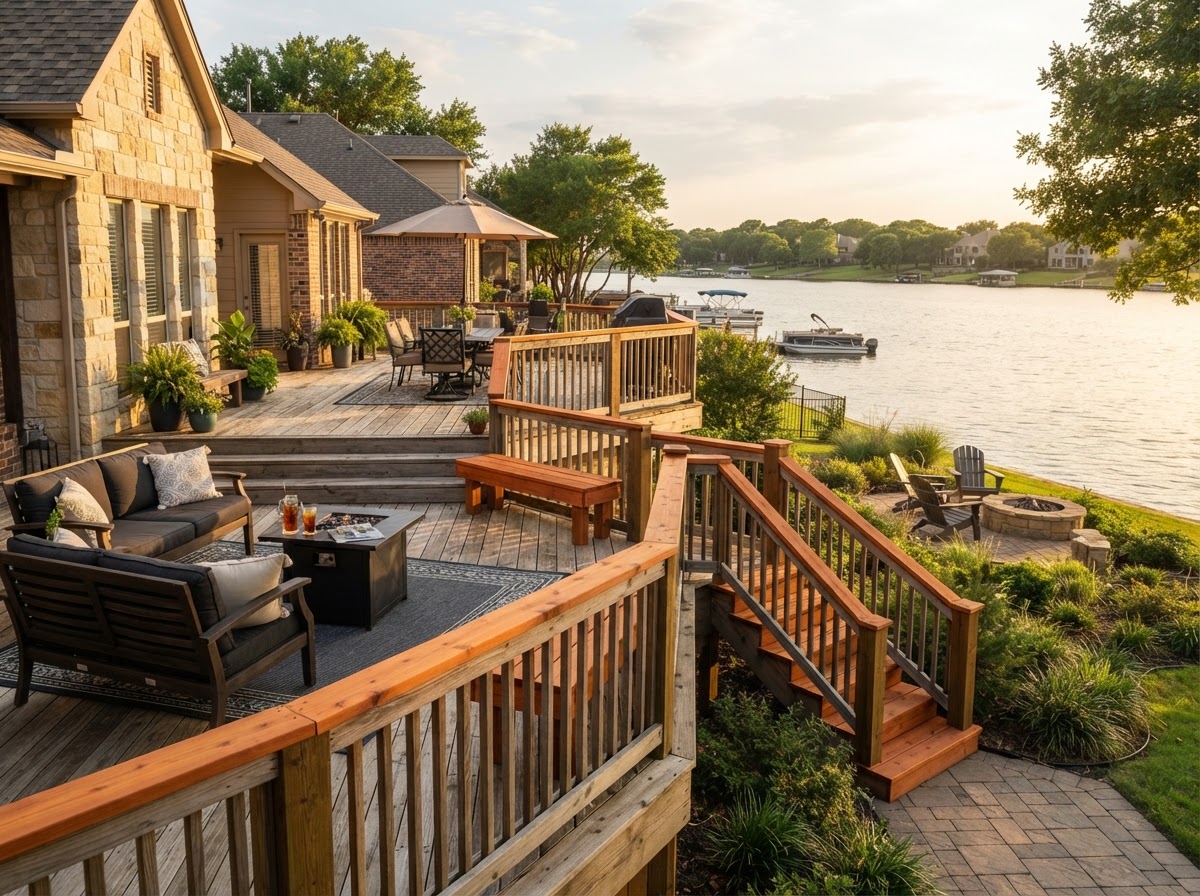
Stairs use stair stringers, treads, and rail posts; railings use guard rails, handrails, and post attachment with structural connectors and blocking. We plan stair and railing layout to the deck footprint and the Rowlett yard, with fascia and rim joists finishing the frame.
The outcome is safe, stable stairs and railings that fit the deck and the yard — not bolted-on components that look added after the fact.