Custom Kitchen Cabinets
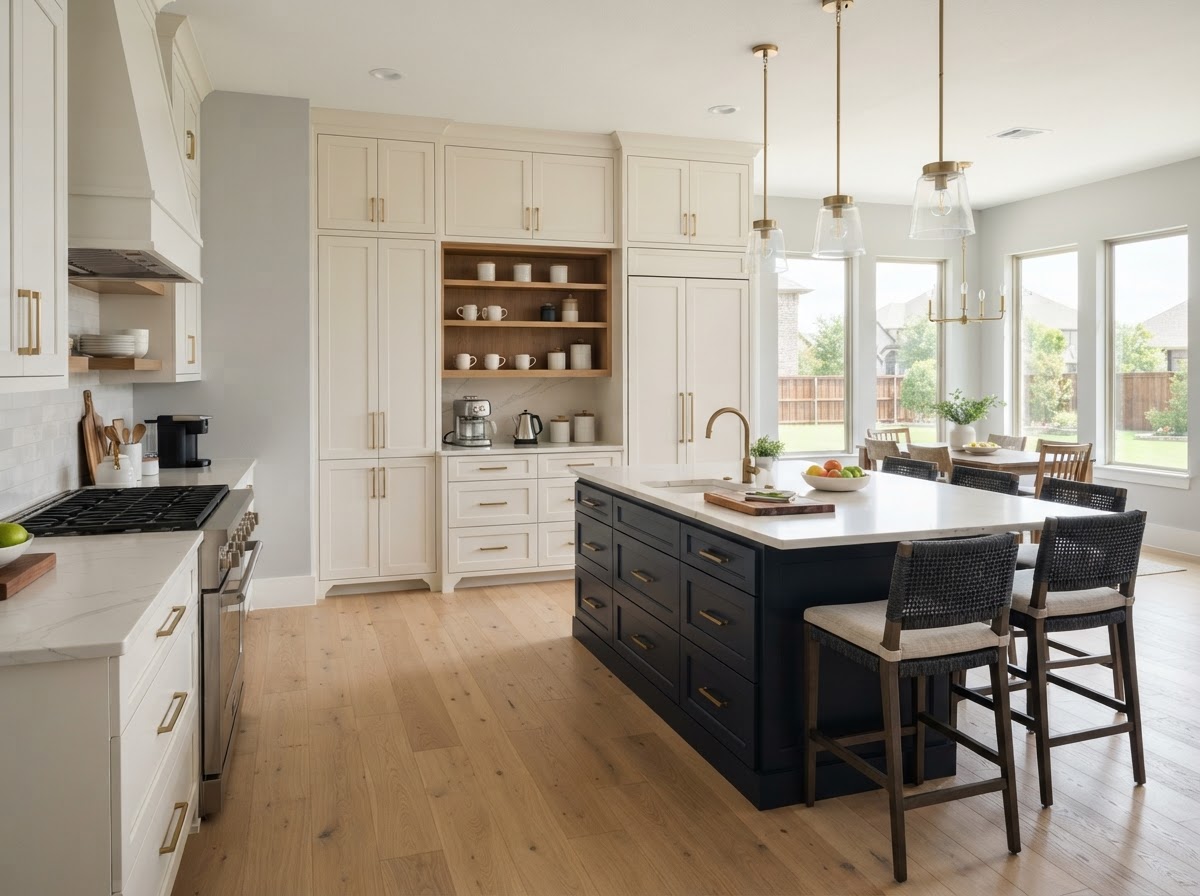
We build and install custom kitchen cabinets for Wylie homes, sized to the room, the appliances, and the way the household cooks — whether in a newer subdivision or an established neighborhood.
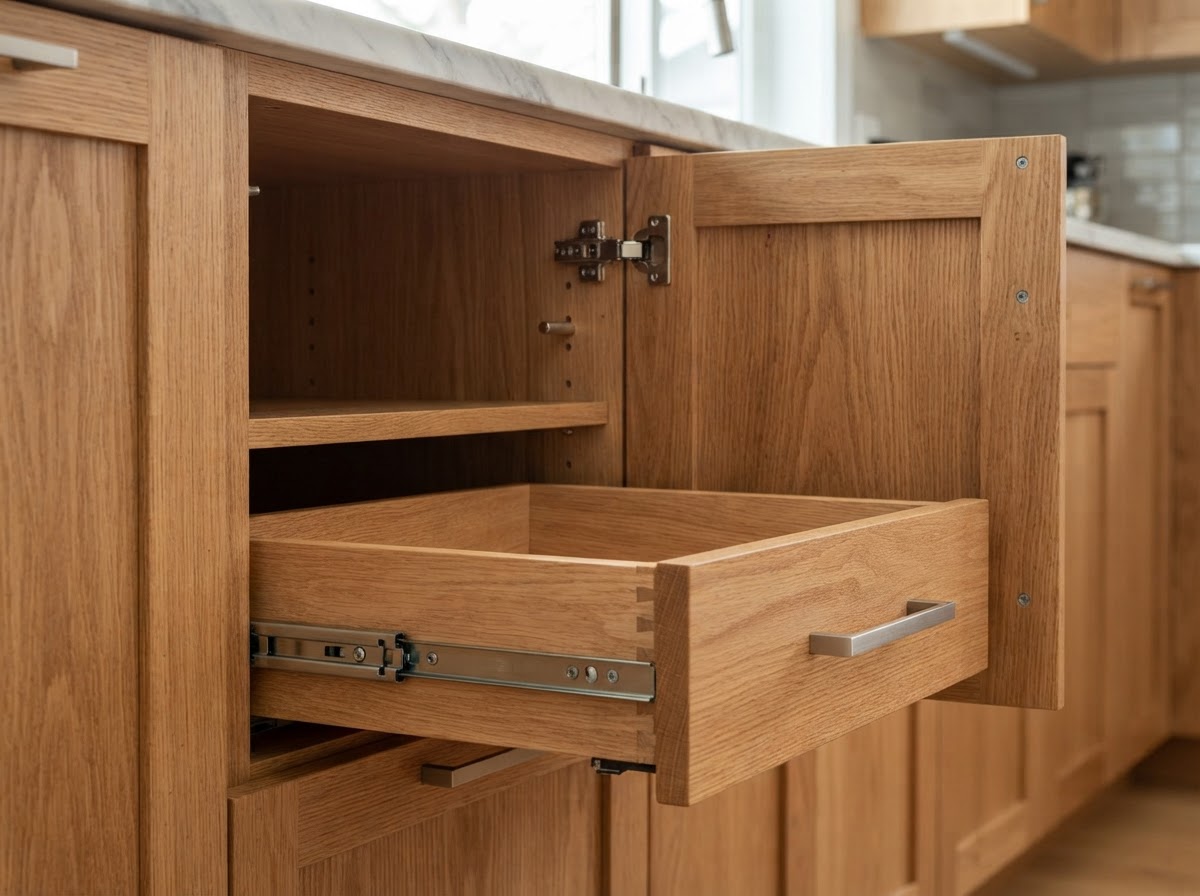
Cabinets are built from cabinet-grade plywood with hardwood face frames, soft-close drawer slides, concealed hinges, scribe fillers, toe kicks, and adjustable shelving. We coordinate island cabinetry, pantry cabinets, and appliance panels so the cabinet runs fit the openings cleanly.
The result is a kitchen with coordinated cabinet runs, drawers that close quietly, doors that align, and storage laid out for how the household actually uses the space.
Cabinet Installation
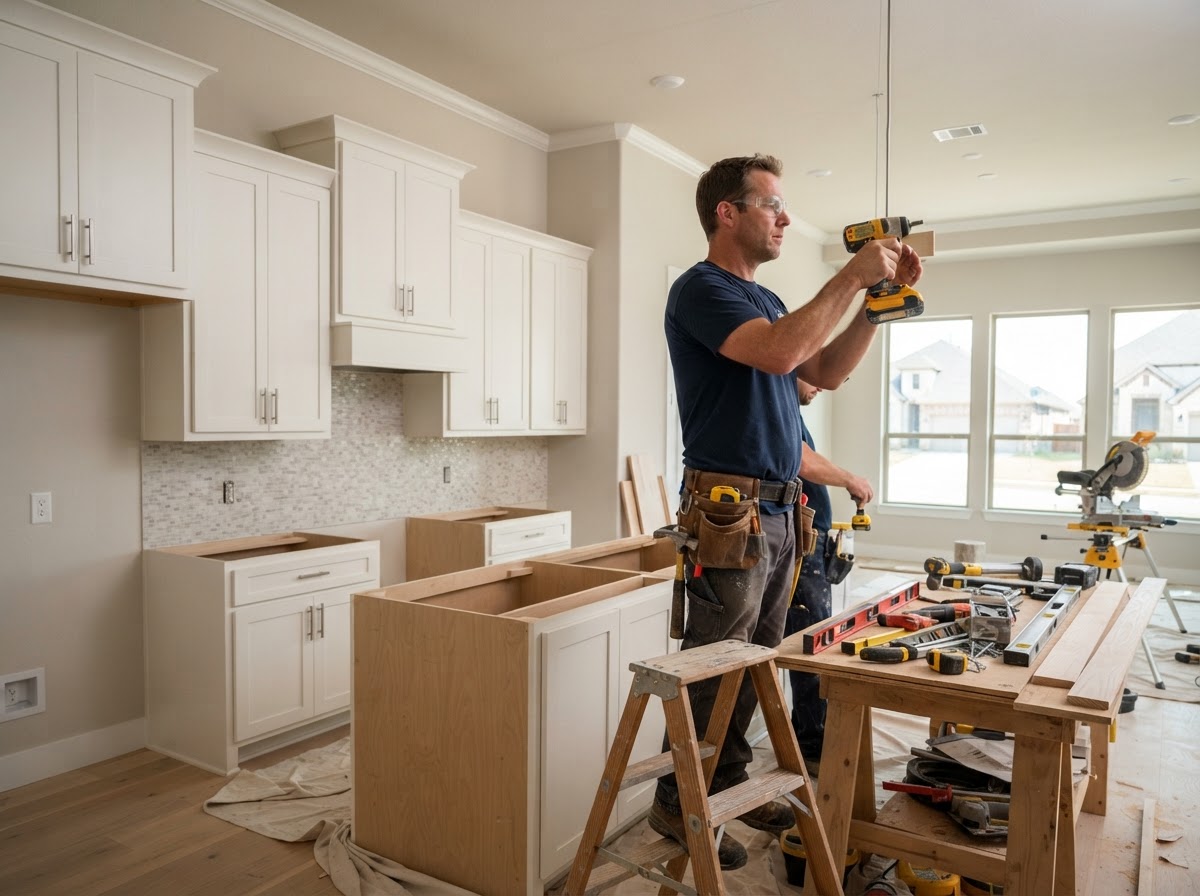
We install kitchen cabinets, bathroom vanities, pantry cabinets, and islands in Wylie homes — including owner-purchased cabinetry that needs correct installation in newer or established openings.
Installation uses shims, levels, cabinet screws, stud locations, fillers, scribes, toe kicks, hinge adjustment, and drawer-slide adjustment. In established Wylie homes we fit cabinets to walls and floors that may not be square, scribing fillers where the walls are not square and leveling runs so counters sit flat.
The result is straight cabinet runs, consistent reveals, working doors and drawers, and clean transitions to walls and appliances.
Custom Built-Ins
We build custom built-in bookcases, media centers, and shelving for Wylie living rooms, home offices, and mudrooms — fitted wall-to-wall for homes that want storage configured to the room.
Built-ins use cabinet-grade plywood, hardwood face components, adjustable shelves, shelf pins, drawer banks, cabinet doors, and scribe fillers. We plan wire chases for media and integrate crown and base trim so the built-in reads as part of the room.
The outcome is storage and display that looks original to the home, fitted to the wall and ceiling with clean trim transitions and no awkward gaps.
Custom Closets
We build custom walk-in and reach-in closet systems for Wylie bedrooms, organizing wardrobe towers, hanging rods, and drawer banks around how the household stores clothing.
Closets use wardrobe towers, double-hang and long-hang sections, drawer banks, adjustable shelving, cabinet doors, shoe shelves, and cabinet-grade plywood panels. We scribe fillers to walls that are not square and anchor components to framing.
The outcome is a closet that uses the full wall height, keeps clothing organized, and reads as built-in rather than a wire-shelf retrofit.